Skip main navigation
Closed
  • $383,500

    1146 Mandalay Ct SW, Lilburn, GA 30047

    3beds
    1,847sqft
    Single Family Residence, Residential
    Built in 1973
    0.98 Acres Lot
    $383,500 Zestimate®
    $208/sqft
    $2,119 Estimated rent

    Home value

    $383,500

    $345,000 - $422,000

    $2,119/mo

    Zestimate® history
    Loading
    Loading...

    Owner options

    List your home for rent

    $2,119/mo

    Rent Zestimate®

    Find your next renter with Zillow Rental Manager. Plus, with online applications, you can quickly screen prospective tenants – for free.

    Learn more

    $2,119/mo

    Rent Zestimate®

    Refinance and save

    $2,405/mo

    Est. payment

    Refinancing to a lower rate could help reduce your monthly payments and save thousands over the life of the loan.

    See today's rates

    $2,405/mo

    Est. payment

    Explore your selling options

    Work with a Zillow partner agent

    Leverage their expertise and Zillow's premium Showcase listings to get your home seen by more buyers.

    Get started

    List with your own agent

    Get your home in front of millions of buyers by listing it on Zillow.

    Learn how to do it

    Sell it yourself

    Take full control of how buyers see your home on Zillow by listing For Sale by Owner (FSBO).

    List your home

    What's special

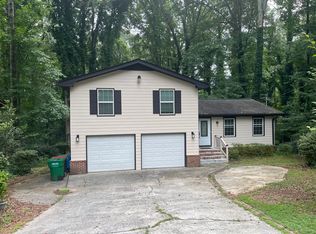
    Better than new!! Ranch home on basement zoned for Camp Creek Elem/Parkview High. .98+/- private acres. Improvements include...The Interior was completely gutted and remodeled. All new floors and walls – drywall, plywood, and insulation. Each bathroom is remodeled down to the studs including plumbing and electrical. Crown molding and US-made ¾ inch real hardwood floors throughout. Expanded living room with exposed beams and floor-to-ceiling casement windows. 6 Velux skylights for more natural light. The wood-burning fireplace insert in the den heats the whole home! Added a 3-stage whole house water filtration system and an AprilAire whole home air filtration system The kitchen was completely remodeled by Simply Kitchen(Norcross) with Shaker style cabinets, soft close doors and drawers, Granite countertops, Bosch and LG black stainless appliances, a state of the art built-in Miele coffee maker, black stainless steel farm-style sink with touchless Moen faucet and an on-demand hot water dispenser, smart home Wi-Fi-enabled LED lighting, raised ceiling height, and added 4 Velux skylights. The unfinished basement with a separate entrance (interior access also) is already plumbed for a bathroom and can be finished out to your liking, i.e. an apartment, inlaw suite, or Air BnB. etc. Exterior Improvements: All new Hardieplank siding, facia, and soffits, 6” gutters with gutter guards in bronze color. New energy-efficient aluminum-clad Pella 450 series casement windows and patio doors. All exterior trim work is PVC or Hardieplank for increased durability. The expanded deck with French door access from the den and primary bedroom overlooks the private backyard. New sidewalk, maintenance-free aluminum railing. Underground power line and cable for safety and aesthetics. Spray foam insulation in the attic and kitchen walls. Added electrical outlets. There are just so many improvements to list! NO HOA. Easy comment to Atlanta, Decatur, and all major highways. Appointment only.

    This property is off market, which means it's not currently listed for sale or rent on Zillow. This may be different from what's available on other websites or public sources.

    Zillow last checked:

    Listing updated:

    Listing Provided by:

    KELLIE MATTSON,

    Virtual Properties Realty.com

    Bought with:

    Katie Nelson, 357184

    Bolst, Inc.

    Source: FMLS GA,MLS#: 7209412MLS Logo

    Facts & features

    Interior

    Bedrooms & bathrooms
    • Bedrooms: 3
    • Bathrooms: 2
    • Full bathrooms: 2
    • Main level bathrooms: 2
    • Main level bedrooms: 3
    Primary bedroom
    • Features: Master on Main
    • Level: Master on Main
    Bedroom
    • Features: Master on Main
    Primary bathroom
    • Features: Double Vanity, Tub/Shower Combo
    Dining room
    • Features: Separate Dining Room
    Kitchen
    • Features: Cabinets White, Pantry, Stone Counters, View to Family Room, Other
    Heating
    • Central, Forced Air, Natural Gas
    Cooling
    • Ceiling Fan(s), Central Air
    Appliances
    • Included: Dishwasher, Gas Cooktop, Microwave, Range Hood, Other
    • Laundry: In Kitchen
    Features
    • Beamed Ceilings, Double Vanity, High Speed Internet, Other
    • Flooring: Ceramic Tile, Hardwood
    • Windows: Insulated Windows, Shutters, Skylight(s)
    • Basement: Bath/Stubbed,Daylight,Exterior Entry,Full,Interior Entry,Unfinished
    • Number of fireplaces: 1
    • Fireplace features: Family Room, Wood Burning Stove
    • Common walls with other units/homes: No Common Walls
    Interior area
    • Total structure area: 1,847
    • Total interior livable area: 1,847 sqft
    • Finished area above ground: 1,545
    • Finished area below ground: 302

    Property

    Parking
    • Total spaces: 2
    • Parking features: Garage, Garage Faces Side
    • Garage spaces: 2
    Accessibility
    • Accessibility features: None
    Features
    • Levels: One
    • Stories: 1
    • Patio & porch: Deck, Front Porch
    • Exterior features: Private Yard, Rain Gutters, No Dock
    • Pool features: None
    • Spa features: None
    • Fencing: None
    • Has view: Yes
    • View description: Trees/Woods, Other
    • Waterfront features: None
    • Body of water: None
    Lot
    • Size: 0.98 Acres
    • Dimensions: 65x428x284x239
    • Features: Back Yard, Front Yard, Landscaped, Level, Sloped
    Details
    • Additional structures: Outbuilding
    • Parcel number: R6091 061
    • Other equipment: None
    • Horse amenities: None

    Construction

    Type & style
    • Home type: SingleFamily
    • Architectural style: Ranch
    • Property subtype: Single Family Residence, Residential
    Materials
    • Cement Siding
    • Foundation: Block
    • Roof: Composition,Shingle
    Condition
    • Updated/Remodeled
    • New construction: No
    • Year built: 1973

    Utilities & green energy

    • Electric: 110 Volts
    • Sewer: Septic Tank
    • Water: Public
    • Utilities for property: Cable Available, Electricity Available, Natural Gas Available, Underground Utilities, Water Available
    Green energy
    • Energy efficient items: Appliances, Construction, Doors, Insulation, Windows
    • Energy generation: None
    • Water conservation: Low-Flow Fixtures

    Community & neighborhood

    Security
    • Security features: Smoke Detector(s)
    Community
    • Community features: Street Lights
    Location
    • Region: Lilburn
    • Subdivision: Lynnwood Forest

    Other

    Other facts
    • Listing terms: Cash,Conventional,FHA,VA Loan
    • Road surface type: Asphalt

    Price history

    DateEventPrice
    5/31/2023Sold$427,500+0.6%$231/sqft
    Source: FMLS GA #7209412 Report a problem
    5/9/2023Pending sale$425,000$230/sqft
    Source: GAMLS #20119262 Report a problem
    5/1/2023Listed for sale$425,000$230/sqft
    Source: FMLS GA #7209412 Report a problem

    Public tax history

    Tax history is unavailable.

    Neighborhood: 30047

    Nearby schools

    GreatSchools rating
    Schools provided by the listing agent
    • Elementary: Camp Creek
    • Middle: Trickum
    • High: Parkview

    Source: FMLS GA. This data may not be complete. We recommend contacting the local school district to confirm school assignments for this home.

    Get a cash offer in 3 minutes
    Find out how much your home could sell for in as little as 3 minutes with a no-obligation cash offer.
    Estimated market value
    $383,500
    Get a cash offer in 3 minutes
    Find out how much your home could sell for in as little as 3 minutes with a no-obligation cash offer.
    Estimated market value
    $383,500