An extraordinary opportunity awaits to possess a magnificent estate in the prestigious Downtown Willow Glen neighborhood. This classic Victorian home showcases a level of opulence where no expense has been spared. Exceptional quality and craftsmanship pervade every inch of this home. This residence boasts distinguished features, such as elegantly crafted double doors with stained glass, a charming wrap-around front porch, classic wooden shutters, a grand formal entryway, and 10.5-foot ceilings, placing it in a league of its own. The thoughtfully designed floor plan encompasses 3,288 SQFT, featuring four expansive bedrooms and four exquisitely designed bathrooms. The formal living, dining, and family rooms are bathed in an abundance of natural light. The expansive epicurean kitchen boasts custom built-in cabinetry and top-of-the-line appliances. The master suite offers a generously sized bedroom. It includes double sinks set upon a Carrera countertop and his-and-hers walk-in closets.
Sold for $2,085,000
$2,085,000
1146 Minnesota Ave, San Jose, CA 95125
4beds
3,288sqft
Single Family Residence, Residential
Built in 1951
4,602 Square Feet Lot
$2,639,800 Zestimate®
$634/sqft
$7,270 Estimated rent
Home value
$2,639,800
$2.43M - $2.88M
$7,270/mo
Zestimate® history
Owner options
List your home for rent
$7,270/mo
Rent Zestimate®
Find your next renter with Zillow Rental Manager. Plus, with online applications, you can quickly screen prospective tenants – for free.
$7,270/mo
Rent Zestimate®
Refinance and save
$13,408/mo
Est. payment
Refinancing to a lower rate could help reduce your monthly payments and save thousands over the life of the loan.
$13,408/mo
Est. payment
Explore your selling options
Work with a Zillow partner agent
Leverage their expertise and Zillow's premium Showcase listings to get your home seen by more buyers.
Get startedList with your own agent
Get your home in front of millions of buyers by listing it on Zillow.
Learn how to do itSell it yourself
Take full control of how buyers see your home on Zillow by listing For Sale by Owner (FSBO).
List your homeWhat's special
Classic wooden shuttersStained glassDouble sinksWalk-in closetsFormal livingExpansive epicurean kitchenCustom built-in cabinetry
Zillow last checked:
Listing updated:
Listed by:
Nicholas Piazza 02096457 408-458-6658,
Coldwell Banker Realty 408-355-1500,
Joe Piazza 01411341 408-410-5020,
Coldwell Banker Realty
Bought with:
Matt Skrabo, 01910597
Keller Williams Palo Alto
Source: MLSListings Inc,MLS#: ML81944151
Facts & features
Interior
Bedrooms & bathrooms
- Bedrooms: 4
- Bathrooms: 4
- Full bathrooms: 4
Rooms
- Room types: Basement, Great Room, Library, Office, Utility Room
Bedroom
- Features: PrimarySuiteRetreat, WalkinCloset
Bathroom
- Features: DoubleSinks, Marble, PrimaryStallShowers, ShoweroverTub1, StallShower, Tile, UpdatedBaths
Dining room
- Features: FormalDiningRoom
Family room
- Features: SeparateFamilyRoom
Kitchen
- Features: _220VoltOutlet, Countertop_Granite, Countertop_Stone, ExhaustFan, Pantry
Heating
- Central Forced Air
Cooling
- Central Air
Appliances
- Included: Dishwasher, Exhaust Fan, Freezer, Disposal, Range Hood, Gas Oven/Range, Refrigerator, Dryer, Washer
- Laundry: Inside
Features
- High Ceilings
- Flooring: Hardwood, Tile
- Basement: Finished
Interior area
- Total structure area: 3,288
- Total interior livable area: 3,288 sqft
Property
Parking
- Total spaces: 4
- Parking features: Detached, Garage Door Opener
- Garage spaces: 1
Features
- Stories: 2
- Patio & porch: Balcony/Patio
- Exterior features: Back Yard, Fenced
- Fencing: Perimeter
- Has view: Yes
- View description: City Lights, Mountain(s)
Lot
- Size: 4,602 Square Feet
- Features: Level
Details
- Additional structures: Garage
- Parcel number: 42930047
- Zoning: R1
- Special conditions: Standard
Construction
Type & style
- Home type: SingleFamily
- Architectural style: Victorian
- Property subtype: Single Family Residence, Residential
Materials
- Foundation: Concrete Perimeter
- Roof: Composition
Condition
- New construction: No
- Year built: 1951
Utilities & green energy
- Gas: PublicUtilities
- Sewer: Public Sewer
- Water: Public
- Utilities for property: Public Utilities, Water Public
Community & HOA
Location
- Region: San Jose
Financial & listing details
- Price per square foot: $634/sqft
- Tax assessed value: $2,126,700
- Annual tax amount: $27,231
- Date on market: 10/5/2023
- Listing agreement: ExclusiveRightToSell
- Listing terms: CashorConventionalLoan
Price history
| Date | Event | Price |
|---|---|---|
| 2/7/2024 | Sold | $2,085,000+4.3%$634/sqft |
Source:  MLSListings Inc #ML81944151 Report a problem MLSListings Inc #ML81944151 Report a problem | ||
| 1/10/2024 | Pending sale | $1,999,000$608/sqft |
Source: MLSListings Inc #ML81944151 Report a problem | ||
| 1/4/2024 | Price change | $1,999,000-4.8%$608/sqft |
Source: MLSListings Inc #ML81944151 Report a problem | ||
| 11/15/2023 | Price change | $2,100,000-4.5%$639/sqft |
Source: MLSListings Inc #ML81944151 Report a problem | ||
| 10/17/2023 | Price change | $2,200,000-4.3%$669/sqft |
Source: MLSListings Inc #ML81944151 Report a problem | ||
| 10/5/2023 | Listed for sale | $2,300,000-4.1%$700/sqft |
Source: MLSListings Inc #ML81944151 Report a problem | ||
| 5/31/2023 | Listing removed | -- |
Source:  MLSListings Inc #ML81926055 Report a problem MLSListings Inc #ML81926055 Report a problem | ||
| 5/9/2023 | Listed for sale | $2,399,000+60.5%$730/sqft |
Source: MLSListings Inc #ML81926055 Report a problem | ||
| 3/25/2016 | Sold | $1,495,000+6.9%$455/sqft |
Source: Public Record Report a problem | ||
| 3/1/2016 | Pending sale | $1,399,000$425/sqft |
Source: Intero Real Estate Services #81561407 Report a problem | ||
| 2/21/2016 | Listed for sale | $1,399,000+21.7%$425/sqft |
Source: Intero Real Estate Services #81561407 Report a problem | ||
| 6/11/2011 | Listing removed | $1,150,000$350/sqft |
Source: Intero Real Estate Services Report a problem | ||
| 5/21/2011 | Listed for sale | $1,150,000+17.9%$350/sqft |
Source: Intero Real Estate Services Report a problem | ||
| 3/18/2011 | Sold | $975,000-2.4%$297/sqft |
Source: Public Record Report a problem | ||
| 2/26/2011 | Pending sale | $999,000$304/sqft |
Source: Intero Real Estate Services #81053178 Report a problem | ||
| 2/4/2011 | Price change | $999,000-13.1%$304/sqft |
Source: Intero Real Estate Services #81053178 Report a problem | ||
| 10/30/2010 | Listed for sale | $1,150,000-2.1%$350/sqft |
Source: Intero Real Estate Services Report a problem | ||
| 12/12/2007 | Sold | $1,175,000+55.2%$357/sqft |
Source: Public Record Report a problem | ||
| 12/23/2003 | Sold | $757,000+68.2%$230/sqft |
Source: Public Record Report a problem | ||
| 1/26/1998 | Sold | $450,000+83.7%$137/sqft |
Source: Public Record Report a problem | ||
| 5/20/1994 | Sold | $245,000$75/sqft |
Source: Public Record Report a problem | ||
Public tax history
| Year | Property taxes | Tax assessment |
|---|---|---|
| 2025 | $27,231 +26.7% | $2,126,700 +22.6% |
| 2024 | $21,496 +1.8% | $1,735,069 +2% |
| 2023 | $21,126 +0.9% | $1,701,049 +2% |
| 2022 | $20,946 +1.8% | $1,667,696 +2% |
| 2021 | $20,571 +2.1% | $1,634,997 +1% |
| 2020 | $20,151 | $1,618,234 +2% |
| 2019 | $20,151 +3% | $1,586,505 +2% |
| 2018 | $19,573 | $1,555,398 +2% |
| 2017 | $19,573 +0.7% | $1,524,900 +44.5% |
| 2016 | $19,431 +41.1% | $1,054,930 +1.5% |
| 2015 | $13,773 +3.6% | $1,039,085 +2% |
| 2014 | $13,297 | $1,018,732 +0.5% |
| 2013 | -- | $1,014,129 +2% |
| 2012 | -- | $994,245 -0.6% |
| 2011 | -- | $1,000,000 +6% |
| 2010 | -- | $943,000 -3.8% |
| 2009 | -- | $980,400 -16.6% |
| 2008 | -- | $1,175,000 +44.5% |
| 2007 | -- | $813,158 +2% |
| 2006 | -- | $797,215 +2% |
| 2005 | -- | $781,585 +3.3% |
| 2004 | -- | $756,750 +52.5% |
| 2003 | -- | $496,117 +2% |
| 2002 | -- | $486,390 +2% |
| 2001 | -- | $476,853 |
Find assessor info on the county website
Neighborhood: Willow Glen
Nearby homes
- $1,248,4002 bd1 ba712 sqft1142 Minnesota Ave, San Jose, CA 95125Off Market
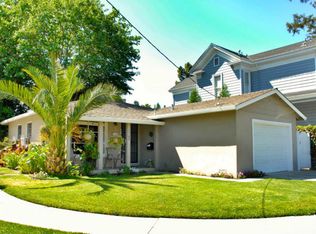
- $1,736,6003 bd2 ba1.3k sqft1425 Iris Ct, San Jose, CA 95125Off Market
- $2,853,4004 bd4 ba2.3k sqft1150 Minnesota Ave, San Jose, CA 95125Off Market
- $957,4002 bd1 ba1k sqft1432 Glenpine Dr, San Jose, CA 95125Off Market
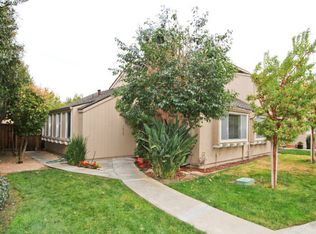
- $1,605,1002 bd2 ba1.1k sqft1435 Iris Ct, San Jose, CA 95125Off Market
- $904,6003 bd2 ba1.2k sqft1434 Glenpine Dr, San Jose, CA 95125Off Market
- $914,0002 bd2 ba1k sqft1436 Glenpine Dr, San Jose, CA 95125Sold
- $833,4002 bd1 ba1k sqft1438 Glenpine Dr, San Jose, CA 95125Off Market
Nearby schools
GreatSchools rating
- 5/10Willow Glen Elementary SchoolGrades: K-5Distance: 0.1 mi
- 5/10Willow Glen Middle SchoolGrades: 6-8Distance: 0.9 mi
- 8/10Willow Glen High SchoolGrades: 9-12Distance: 0.8 mi
Schools provided by the listing agent
- Elementary: WillowGlenElementary_1
- Middle: WillowGlenMiddle
- High: WillowGlenHigh
- District: SanJoseUnified
Source: MLSListings Inc. This data may not be complete. We recommend contacting the local school district to confirm school assignments for this home.
Get a cash offer in 3 minutes
Find out how much your home could sell for in as little as 3 minutes with a no-obligation cash offer.
Estimated market value
$2,639,800
Get a cash offer in 3 minutes
Find out how much your home could sell for in as little as 3 minutes with a no-obligation cash offer.
Estimated market value
$2,639,800
- California
- Santa Clara County
- San Jose
- 95125
- Willow Glen
- 1146 Minnesota Ave
Nearby cities
Nearby neighborhoods
Nearby zip codes
Other San Jose Topics
