Skip main navigation
Closed
  • $880,000

    1146 Morgan St, Northbrook, IL 60062

    4beds
    3,306sqft
    Duplex, Single Family Residence
    Built in 2009
    -- sqft lot
    $-- Zestimate®
    $266/sqft
    $4,215 Estimated rent

    Home value

    Not available

    Estimated sales range

    Not available

    $4,215/mo

    Zestimate® history
    Loading
    Loading...

    Owner options

    List your home for rent

    $4,215/mo

    Rent Zestimate®

    Find your next renter with Zillow Rental Manager. Plus, with online applications, you can quickly screen prospective tenants – for free.

    Learn more

    $4,215/mo

    Rent Zestimate®

    Refinance and save

    $7,132/mo

    Est. payment

    Refinancing to a lower rate could help reduce your monthly payments and save thousands over the life of the loan.

    See today's rates

    $7,132/mo

    Est. payment

    Explore your selling options

    Work with a Zillow partner agent

    Leverage their expertise and Zillow's premium Showcase listings to get your home seen by more buyers.

    Get started

    List with your own agent

    Get your home in front of millions of buyers by listing it on Zillow.

    Learn how to do it

    Sell it yourself

    Take full control of how buyers see your home on Zillow by listing For Sale by Owner (FSBO).

    List your home

    What's special

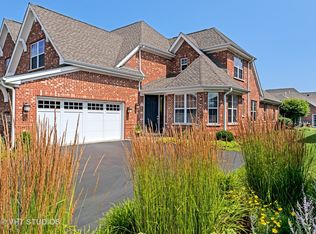
    Rarely available 4 bed, 2.5 bath home with first floor primary bedroom in highly sought after Meadow Ridge. This unit is the second largest unit (Model C) with over 3,300 sf of living space, with an ideal layout of a large chef's kitchen open to the living room with amazing vaulted ceilings. The kitchen features a separate desk area, island and under cabinet lighting. All new appliances. New kitchen counter top, new sink and disposal. New hardwood floor all bed rooms. New light fixture dinning room. There is a bright first floor office at the front of the home that lends itself to a perfect work-from-home environment, with double French doors for privacy, and can also be used as additional den space. There is also a full-sized laundry room with utility sink, and a powder room tucked away from the main living room area. Off the living room are sliding doors out to the back patio and yard space, with beautiful views overlooking the creek/pond. The primary suite on the first floor includes two walk-in closets, a primary bathroom with double vanity, separate shower and soaking tub. The second floor has 2 additional bedrooms with large walk-in closets and a third oversized room that can be used as a 4th bedroom, gym, or play area. There is another very large bathroom on the 2nd floor. Enjoy your oversized 2-car attached garage, ideal in the cold winter months that offers ample storage for bikes and sporting equipment. New water heater installed in 2023. Freshly painted thru the home. Home is desirably located on one of the quieter streets within Meadow Ridge and its location cannot be beat with close proximity to Whole Foods, Starbucks, Home Goods and many other desirable retail shops. Very easy commuter access to both I-94 and I-294. Just come and see.

    Zillow last checked:

    Listing updated:

    Listing courtesy of:

    Paul Kim 847-904-2475,

    Partners 4U Realty Inc.

    Bought with:

    Susan Teper

    @properties Christie's International Real Estate

    Source: MRED as distributed by MLS GRID,MLS#: 12275919MLS Logo

    Facts & features

    Interior

    Bedrooms & bathrooms
    • Bedrooms: 4
    • Bathrooms: 3
    • Full bathrooms: 2
    • 1/2 bathrooms: 1
    Primary bedroom
    • Features: Bathroom (Full, Double Sink, Tub & Separate Shwr)
    • Level: Main
    • Area: 224 Square Feet
    • Dimensions: 14X16
    Bedroom 2
    • Level: Second
    • Area: 168 Square Feet
    • Dimensions: 14X12
    Bedroom 3
    • Level: Second
    • Area: 266 Square Feet
    • Dimensions: 14X19
    Bedroom 4
    • Level: Second
    • Area: 406 Square Feet
    • Dimensions: 14X29
    Dining room
    • Level: Main
    • Area: 228 Square Feet
    • Dimensions: 19X12
    Family room
    • Level: Main
    • Area: 143 Square Feet
    • Dimensions: 11X13
    Kitchen
    • Level: Main
    • Area: 196 Square Feet
    • Dimensions: 14X14
    Laundry
    • Level: Main
    • Area: 66 Square Feet
    • Dimensions: 6X11
    Living room
    • Level: Main
    • Area: 280 Square Feet
    • Dimensions: 20X14
    Heating
    • Natural Gas, Electric
    Cooling
    • Central Air
    Appliances
    • Laundry: In Unit, Sink
    Features
    • Basement: None
    Interior area
    • Total structure area: 0
    • Total interior livable area: 3,306 sqft

    Property

    Parking
    • Total spaces: 2
    • Parking features: On Site, Garage Owned, Attached, Garage
    • Attached garage spaces: 2
    Accessibility
    • Accessibility features: No Disability Access
    Features
    • Patio & porch: Patio
    Details
    • Parcel number: 04143040234084
    • Special conditions: None

    Construction

    Type & style
    • Home type: MultiFamily
    • Property subtype: Duplex, Single Family Residence
    Materials
    • Brick
    Condition
    • New construction: No
    • Year built: 2009

    Utilities & green energy

    • Sewer: Public Sewer
    • Water: Lake Michigan

    Community & neighborhood

    Location
    • Region: Northbrook

    HOA & financial

    HOA
    • Has HOA: Yes
    • HOA fee: $973 monthly
    • Services included: Insurance, Security, Doorman, Exterior Maintenance, Lawn Care, Scavenger, Snow Removal, Other

    Other

    Other facts
    • Listing terms: Cash
    • Ownership: Fee Simple w/ HO Assn.

    Price history

    DateEventPrice
    2/28/2025Sold$880,000-1.1%$266/sqft
    Source: MRED as distributed by MLS GRID #12275919 Report a problem
    1/25/2025Contingent$890,000$269/sqft
    Source: MRED as distributed by MLS GRID #12275919 Report a problem
    1/23/2025Listed for sale$890,000+7.2%$269/sqft
    Source: MRED as distributed by MLS GRID #12275919 Report a problem
    4/23/2024Sold$830,000$251/sqft
    Source: MRED as distributed by MLS GRID #12009579 Report a problem

    Public tax history

    YearProperty taxesTax assessment
    2015$13,341 $60,213

    Find assessor info on the county website

    Neighborhood: 60062

    Nearby schools

    GreatSchools rating
    Schools provided by the listing agent
    • District: 30

    Source: MRED as distributed by MLS GRID. This data may not be complete. We recommend contacting the local school district to confirm school assignments for this home.

    Get pre-qualified for a loan
    At Zillow Home Loans, we can pre-qualify you in as little as 5 minutes with no impact to your credit score.

    An equal housing lender. NMLS #10287.