Skip main navigation
Closed
  • $405,000

    1146 Moss Grove Dr, Moncks Corner, SC 29461

    4beds
    3,114sqft
    Single Family Residence
    Built in 2014
    7,405.2 Square Feet Lot
    $408,500 Zestimate®
    $130/sqft
    $2,744 Estimated rent

    Home value

    $408,500

    $384,000 - $433,000

    $2,744/mo

    Zestimate® history
    Loading
    Loading...

    Owner options

    List your home for rent

    $2,744/mo

    Rent Zestimate®

    Find your next renter with Zillow Rental Manager. Plus, with online applications, you can quickly screen prospective tenants – for free.

    Learn more

    $2,744/mo

    Rent Zestimate®

    Refinance and save

    $2,293/mo

    Est. payment

    Refinancing to a lower rate could help reduce your monthly payments and save thousands over the life of the loan.

    See today's rates

    $2,293/mo

    Est. payment

    Explore your selling options

    Work with a Zillow partner agent

    Leverage their expertise and Zillow's premium Showcase listings to get your home seen by more buyers.

    Get started

    List with your own agent

    Get your home in front of millions of buyers by listing it on Zillow.

    Learn how to do it

    Sell it yourself

    Take full control of how buyers see your home on Zillow by listing For Sale by Owner (FSBO).

    List your home

    What's special

    Large islandPrivate first-floor in-law suiteStainless appliancesGourmet kitchenGranite countersSpa-like bathFenced backyard
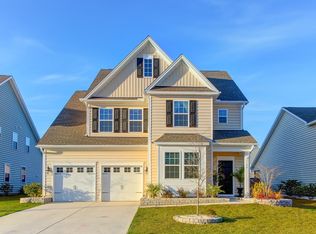
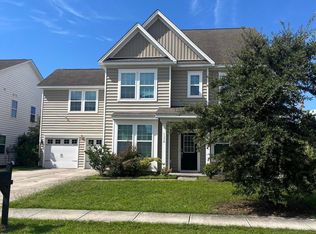
    PRICE REDUCED!! MIL suite, 3-car garage, and 3,114 sq ft! Welcome to 1146 Moss Grove Drive, a spacious 4BR, 4BA home in Moss Grove Plantation. This unique Next Gen by Lennar floor plan features a private first-floor in-law suite with its own entrance, living area, bedroom, full bath, and laundry--perfect for multigenerational living. The main home offers an open layout with a gourmet kitchen boasting granite counters, stainless appliances, and a large island ideal for entertaining. Upstairs you'll find 3 bedrooms, including a generous owner's suite with spa-like bath and walk-in closet, plus a loft and laundry. Outside, enjoy a fenced backyard, patio, and access to community amenities including a pool, clubhouse, and walking trails. Conveniently located just a short commute to Charleston

    Zillow last checked:

    Listing updated:

    Listed by:

    Carolina One Real Estate 843-779-8660

    Bought with:

    Changing Lives Forever Home Solutions

    Source: CTMLS,MLS#: 25011074MLS Logo

    Facts & features

    Interior

    Bedrooms & bathrooms
    • Bedrooms: 4
    • Bathrooms: 3
    • Full bathrooms: 3
    Cooling
    • Central Air
    Appliances
    • Laundry: Laundry Room
    Features
    • Tray Ceiling(s), Walk-In Closet(s), Eat-in Kitchen, Formal Living, In-Law Floorplan, Pantry
    • Has fireplace: Yes
    • Fireplace features: Dining Room, Great Room
    Interior area
    • Total structure area: 3,114
    • Total interior livable area: 3,114 sqft

    Property

    Parking
    • Total spaces: 3
    • Parking features: Garage
    • Garage spaces: 3
    Features
    • Levels: Two
    • Stories: 2
    • Patio & porch: Patio
    Lot
    • Size: 7,405 sqft
    Details
    • Parcel number: 1611202003

    Construction

    Type & style
    • Home type: SingleFamily
    • Property subtype: Single Family Residence
    Condition
    • New construction: No
    • Year built: 2014

    Utilities & green energy

    • Sewer: Public Sewer
    • Water: Public

    Community & neighborhood

    Community
    • Community features: Clubhouse, Pool
    Location
    • Region: Moncks Corner
    • Subdivision: Moss Grove Plantation

    Other

    Other facts
    • Listing terms: Cash,Conventional,FHA,USDA Loan

    Price history

    DateEventPrice
    12/30/2025Sold$405,000-7.5%$130/sqft
    Source: CTMLS #25011074 Report a problem
    12/1/2025Pending sale$438,000$141/sqft
    Source: CTMLS #25011074 Report a problem
    8/26/2025Price change$438,000-2.7%$141/sqft
    Source: CTMLS #25011074 Report a problem
    6/21/2025Price change$450,000-1.1%$145/sqft
    Source: CTMLS #25011074 Report a problem
    6/6/2025Price change$455,000-6.2%$146/sqft
    Source: CTMLS #25011074 Report a problem
    5/28/2025Price change$485,000-2%$156/sqft
    Source: CTMLS #25011074 Report a problem
    4/23/2025Listed for sale$495,000+86.5%$159/sqft
    Source: CTMLS #25011074 Report a problem
    2/28/2015Sold$265,465$85/sqft
    Source: CTMLS #1421413 Report a problem

    Public tax history

    YearProperty taxesTax assessment
    2024$1,921 +13.7%$12,800 +15%
    2023$1,689 -7.2%$11,130
    2022$1,821 -52%$11,130
    2021$3,793 +108%$11,130
    2020$1,823 +10%$11,130 +8.6%
    2018$1,658 $10,250 0%
    2017$1,658 -57%$10,252 +0%
    2016$3,855 $10,250 -30.5%
    2015$3,855 $14,750
    2014$3,855 --

    Find assessor info on the county website

    Neighborhood: 29461

    Nearby schools

    GreatSchools rating
    Schools provided by the listing agent
    • Elementary: Whitesville
    • Middle: Berkeley
    • High: Berkeley

    Source: CTMLS. This data may not be complete. We recommend contacting the local school district to confirm school assignments for this home.

    Get a cash offer in 3 minutes
    Find out how much your home could sell for in as little as 3 minutes with a no-obligation cash offer.
    Estimated market value
    $408,500
    Get a cash offer in 3 minutes
    Find out how much your home could sell for in as little as 3 minutes with a no-obligation cash offer.
    Estimated market value
    $408,500