Skip main navigation
Sold for $900,000
  • Listed by: KW THE FOOTHILLS • Jason Lorge • Contact: 800-931-1346
    Bought with: Lidia Fransis, Broker
    $900,000

    1146 N Soldano Dr, Azusa, CA 91702

    4beds
    1,490sqft
    Single Family Residence
    Built in 1960
    8,833 Square Feet Lot
    $900,700 Zestimate®
    $604/sqft
    $3,814 Estimated rent

    Home value

    $900,700

    $820,000 - $991,000

    $3,814/mo

    Zestimate® history
    Loading
    Loading...

    Owner options

    List your home for rent

    $3,814/mo

    Rent Zestimate®

    Find your next renter with Zillow Rental Manager. Plus, with online applications, you can quickly screen prospective tenants – for free.

    Learn more

    $3,814/mo

    Rent Zestimate®

    Refinance and save

    $5,712/mo

    Est. payment

    Refinancing to a lower rate could help reduce your monthly payments and save thousands over the life of the loan.

    See today's rates

    $5,712/mo

    Est. payment

    Explore your selling options

    Work with a Zillow partner agent

    Leverage their expertise and Zillow's premium Showcase listings to get your home seen by more buyers.

    Get started

    List with your own agent

    Get your home in front of millions of buyers by listing it on Zillow.

    Learn how to do it

    Sell it yourself

    Take full control of how buyers see your home on Zillow by listing For Sale by Owner (FSBO).

    List your home

    What's special

    Cozy fireplacePrivate primary suiteOpen-concept layoutLarge dining areaBeautifully remodeled kitchenNew appliancesTwo bathrooms
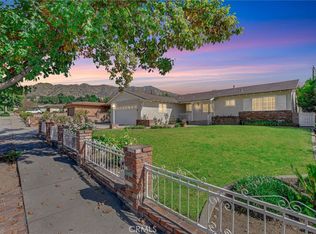
    Beautiful Single-Story Home in Prime North Azusa Location!!! Tucked away in one of North Azusa's most coveted neighborhoods, this stunning single-story home sits on a picturesque street with amazing mountain views! Offering the perfect balance of comfort, style, and convenience, this residence features 4 spacious bedrooms and 2 updated bathrooms. Step inside to a warm and inviting interior where timeless charm meets modern functionality. The expansive living room is anchored by a cozy fireplace creating a welcoming and flexible space for both relaxing and entertaining. Your open-concept layout flows seamlessly into a large dining area and a beautifully remodeled kitchen with new appliances and an eat-in area. Your private primary suite serves as a tranquil retreat, complete with mountain views. Three additional bedrooms and two bathrooms provide comfort and versatility. Step outside to your own backyard, an expansive large yard ready for you to make it your own! A generously sized covered patio and mature hedges create a serene and private outdoor setting. Additional highlights include: Newly refinished hardwood flooring throughout, New interior and exterior paint, New roof, New water heater, plus lots more. Just minutes from scenic hiking trails, parks, and schools, this home offers the very best of Southern California living in a quiet, family-friendly neighborhood. This home is truly a must see!

    Zillow last checked:

    Listing updated:

    Listed by:

    Jason Lorge DRE #01703599 714-686-5807,

    KW THE FOOTHILLS,

    Briana Lorge DRE #01996731 800-931-1346,

    KW THE FOOTHILLS

    Bought with:

    Lidia Fransis, DRE #01489147

    Lidia Fransis, Broker

    Source: CRMLS,MLS#: CV26100390MLS LogoOriginating MLS: California Regional MLS

    Facts & features

    Interior

    Bedrooms & bathrooms
    • Bedrooms: 4
    • Bathrooms: 2
    • Full bathrooms: 2
    • Main level bathrooms: 2
    • Main level bedrooms: 4
    Rooms
    • Room types: Bedroom, Kitchen, Living Room, Primary Bedroom, Dining Room
    Primary bedroom
    • Features: Main Level Primary
    Bedroom
    • Features: All Bedrooms Down
    Bedroom
    • Features: Bedroom on Main Level
    Bathroom
    • Features: Tub Shower, Walk-In Shower
    Kitchen
    • Features: Quartz Counters, Remodeled, Updated Kitchen
    Heating
    • Central, Forced Air
    Cooling
    • Central Air
    Appliances
    • Included: Dishwasher, Gas Range
    • Laundry: In Garage
    Features
    • Separate/Formal Dining Room, Open Floorplan, All Bedrooms Down, Bedroom on Main Level, Main Level Primary
    • Flooring: Vinyl, Wood
    • Doors: Storm Door(s)
    • Has fireplace: Yes
    • Fireplace features: Living Room
    • Common walls with other units/homes: No Common Walls
    Interior area
    • Total interior livable area: 1,490 sqft

    Property

    Parking
    • Total spaces: 2
    • Parking features: Concrete, Door-Single, Driveway, Garage Faces Front, Garage, Garage Door Opener
    • Attached garage spaces: 2
    Features
    • Levels: One
    • Stories: 1
    • Entry location: Front
    • Patio & porch: Concrete, Covered
    • Pool features: None
    • Spa features: None
    • Fencing: Block,Wrought Iron
    • Has view: Yes
    • View description: Mountain(s), Neighborhood
    Lot
    • Size: 8,833 Square Feet
    • Features: Back Yard, Front Yard
    Details
    • Parcel number: 8608008019
    • Special conditions: Standard

    Construction

    Type & style
    • Home type: SingleFamily
    • Architectural style: Traditional
    • Property subtype: Single Family Residence
    Materials
    • Roof: Shingle
    Condition
    • Turnkey
    • New construction: No
    • Year built: 1960

    Utilities & green energy

    • Sewer: Public Sewer
    • Water: Public
    • Utilities for property: Electricity Connected, Natural Gas Connected, Sewer Connected, Water Connected

    Community & HOA

    Community
    • Features: Curbs, Suburban, Sidewalks
    Location
    • Region: Azusa

    Financial & listing details

    • Price per square foot: $604/sqft
    • Tax assessed value: $164,805
    • Annual tax amount: $2,548
    • Date on market: 5/8/2026
    • Cumulative days on market: 6 days
    • Listing terms: Cash,Cash to New Loan,Conventional,FHA,Submit,VA Loan

    Price history

    DateEventPrice
    5/29/2026Sold$900,000+5.9%$604/sqft
    Source: CRMLS #CV26100390 Report a problem
    5/15/2026Contingent$849,800$570/sqft
    Source: CRMLS #CV26100390 Report a problem
    5/8/2026Listed for sale$849,800$570/sqft
    Source: CRMLS #CV26100390 Report a problem

    Public tax history

    YearProperty taxesTax assessment
    2025$2,548 +5.2%$164,805 +2%
    2024$2,423 +2.5%$161,574 +2%
    2023$2,363 +1.3%$158,407 +2%
    2022$2,332 +2.7%$155,302 +2%
    2021$2,272 +1.7%$152,258 +1%
    2020$2,233 $150,698 +2%
    2019$2,233 +9.2%$147,744 +2%
    2018$2,045 $144,848 +2%
    2017$2,045 +1.3%$142,008 +2%
    2016$2,018 +3.6%$139,225 +1.5%
    2015$1,947 +7.5%$137,134 +2%
    2014$1,811 $134,449 +2.5%
    2012-- $131,220 +2%
    2011-- $128,648 +0.8%
    2010-- $127,688 -0.2%
    2009-- $127,992 +2%
    2008-- $125,484 +2%
    2007-- $123,024 +2%
    2006-- $120,613
    2005-- $120,613 +4%
    2004-- $115,931 +1.9%
    2003-- $113,807 +2%
    2002-- $111,577 +9%
    2000-- $102,346
    Find assessor info on the county website

    Neighborhood: 91702

    Nearby schools

    GreatSchools rating
    Get a cash offer in 3 minutes
    Find out how much your home could sell for in as little as 3 minutes with a no-obligation cash offer.
    Estimated market value
    $900,700
    Get a cash offer in 3 minutes
    Find out how much your home could sell for in as little as 3 minutes with a no-obligation cash offer.
    Estimated market value
    $900,700