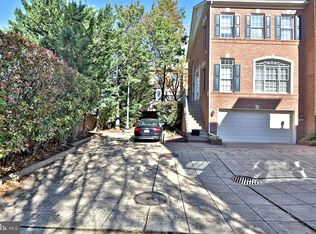
***OPEN HOUSE: SEPT 12 & 13 from 1-3PM*** Exceptional end-unit townhome offering refined living, expansive outdoor spaces, and a premier location just blocks from Ballston Metro and the Orange and Silver Lines. Ideally positioned in the heart of Ballston, the residence provides convenient access to Washington, D.C., major commuter routes, Ballston Quarter, acclaimed dining, cafés, shopping, fitness, and entertainment—combining the privacy and space of a townhome with the conveniences of one of North Arlington’s most dynamic neighborhoods. The entry level welcomes you with a private bedroom and full bath, providing exceptional flexibility for guests, a home office, or additional living space. Beyond, a light-filled living area is anchored by a gas fireplace and opens to the expansive lower outdoor space, featuring a deck replaced in 2026 and generous room for grilling, dining, and entertaining. The main level is distinguished by beautiful hardwood floors refinished in 2026, Palladian windows, abundant natural light, and architectural details throughout. A second gas fireplace creates an elegant focal point between the living room and the open kitchen and dining areas, while a powder room adds convenience to this level. Extending directly from the kitchen and dining area is an impressive upper-level deck—a rare feature that sets this residence apart. Recently refinished and complemented by the separate lower outdoor space, it creates two distinct settings for outdoor dining, entertaining, and relaxation. Generous closets and storage are incorporated throughout the home, and two assigned parking spaces convey. Significant improvements provide added value and peace of mind, including a furnace and HVAC system installed in 2019; roof replaced in 2023 with a 15-year warranty; GE microwave installed in 2023; attic insulation redone in 2023; Bosch dishwasher installed in 2024; and lower deck replaced in 2026. A rare opportunity to enjoy an end-unit residence with exceptional indoor-outdoor living in a prime Ballston location—just blocks from Metro, dining, shopping, and entertainment, with convenient connections throughout Arlington and the Washington, D.C. region.
For sale
$1,150,000
1146 N Vernon St, Arlington, VA 22201
4beds
2,280sqft
Townhouse
Built in 1996
1,417 Square Feet Lot
$-- Zestimate®
$504/sqft
$132/mo HOA
What's special
Architectural details throughoutAbundant natural lightImpressive upper-level deckPalladian windowsExpansive outdoor spaces
- 5 hours
- 59
- 3
Zillow last checked:
Listing updated:
Listed by:
Allison Rivera 202-297-7760,
RE/MAX Distinctive Real Estate, Inc. 7038211840
Source: Bright MLS,MLS#: VAAR2078218
Facts & features
Interior
Bedrooms & bathrooms
- Bedrooms: 4
- Bathrooms: 5
- Full bathrooms: 3
- 1/2 bathrooms: 2
- Main level bathrooms: 1
Basement
- Area: 0
Heating
- Forced Air, Natural Gas
Cooling
- Central Air, Electric
Appliances
- Included: Microwave, Dishwasher, Disposal, Dryer, Oven/Range - Gas, Refrigerator, Cooktop, Washer, Gas Water Heater
- Laundry: Has Laundry, Lower Level
Features
- Soaking Tub, Bathroom - Tub Shower, Built-in Features, Ceiling Fan(s), Crown Molding, Dining Area, Entry Level Bedroom, Family Room Off Kitchen, Open Floorplan, Kitchen - Gourmet, Walk-In Closet(s), Vaulted Ceiling(s)
- Flooring: Carpet, Hardwood, Wood
- Has basement: No
- Number of fireplaces: 2
- Fireplace features: Gas/Propane, Screen
Interior area
- Total structure area: 2,280
- Total interior livable area: 2,280 sqft
- Finished area above ground: 2,280
- Finished area below ground: 0
Property
Parking
- Parking features: Assigned, Parking Lot
- Details: Assigned Parking, Assigned Space #: 12
Accessibility
- Accessibility features: None
Features
- Levels: Three
- Stories: 3
- Patio & porch: Deck, Patio
- Pool features: None
Lot
- Size: 1,417 Square Feet
Details
- Additional structures: Above Grade, Below Grade
- Parcel number: 14014030
- Zoning: R15-30T
- Special conditions: Standard
Construction
Type & style
- Home type: Townhouse
- Architectural style: Colonial,Trinity
- Property subtype: Townhouse
Materials
- Brick
- Foundation: Brick/Mortar
- Roof: Shingle
Condition
- Very Good
- New construction: No
- Year built: 1996
Utilities & green energy
- Sewer: Public Sewer
- Water: Public
Community & HOA
Community
- Subdivision: Ballston Area Townhouses
HOA
- Has HOA: Yes
- Amenities included: Common Grounds
- Services included: Common Area Maintenance, Management, Reserve Funds, Snow Removal
- HOA fee: $395 quarterly
- HOA name: BALLSTON CROSSING
Location
- Region: Arlington
Financial & listing details
- Price per square foot: $504/sqft
- Tax assessed value: $1,052,900
- Annual tax amount: $11,087
- Date on market: 9/10/2026
- Listing agreement: Exclusive Right To Sell
- Listing terms: Cash,Conventional
- Ownership: Fee Simple
Estimated market value
Not available
Estimated sales range
Not available
Not available
Price history
| Date | Event | Price |
|---|---|---|
| 9/10/2026 | Listed for sale | $1,150,000+15.2%$504/sqft |
Source:  Bright MLS #VAAR2078218 Report a problem Bright MLS #VAAR2078218 Report a problem | ||
| 2/16/2023 | Sold | $998,000+0.3%$438/sqft |
Source: Bright MLS #VAAR2025890 Report a problem | ||
| 2/10/2023 | Pending sale | $995,000$436/sqft |
Source: Bright MLS #VAAR2025890 Report a problem | ||
| 1/27/2023 | Contingent | $995,000$436/sqft |
Source: Bright MLS #VAAR2025890 Report a problem | ||
| 1/5/2023 | Listed for sale | $995,000$436/sqft |
Source: Bright MLS #VAAR2025890 Report a problem | ||
| 12/30/2022 | Listing removed | $995,000$436/sqft |
Source: Bright MLS #VAAR2022572 Report a problem | ||
| 12/15/2022 | Price change | $995,000-0.5%$436/sqft |
Source: Bright MLS #VAAR2022572 Report a problem | ||
| 11/5/2022 | Price change | $999,900-4.7%$439/sqft |
Source: Bright MLS #VAAR2022572 Report a problem | ||
| 10/14/2022 | Price change | $1,049,000-4.3%$460/sqft |
Source: Bright MLS #VAAR2022572 Report a problem | ||
| 9/22/2022 | Listed for sale | $1,096,000+61.2%$481/sqft |
Source: Bright MLS #VAAR2022572 Report a problem | ||
| 4/29/2009 | Sold | $680,000+23.6%$298/sqft |
Source: Public Record Report a problem | ||
| 3/26/2003 | Sold | $550,000+145.1%$241/sqft |
Source: Public Record Report a problem | ||
| 2/3/1997 | Sold | $224,430$98/sqft |
Source: Public Record Report a problem | ||
Public tax history
| Year | Property taxes | Tax assessment |
|---|---|---|
| 2025 | $10,438 +4.4% | $1,010,500 +4.4% |
| 2024 | $9,995 +6.8% | $967,600 +6.5% |
| 2023 | $9,358 -1.6% | $908,500 -1.6% |
| 2022 | $9,512 +2.8% | $923,500 +2.8% |
| 2021 | $9,255 +5.1% | $898,500 +4.7% |
| 2020 | $8,808 +4.3% | $858,500 +4.3% |
| 2019 | $8,449 +6% | $823,500 +4% |
| 2018 | $7,969 | $792,100 |
| 2017 | $7,969 +1.5% | $792,100 |
| 2016 | $7,850 -0.5% | $792,100 |
| 2015 | $7,889 +5.3% | $792,100 +5.3% |
| 2014 | $7,491 +8.2% | $752,100 +9.3% |
| 2013 | $6,925 +3.6% | $688,400 |
| 2012 | $6,684 +4.2% | -- |
| 2011 | $6,412 | -- |
| 2009 | -- | -- |
| 2008 | -- | -- |
| 2007 | -- | -- |
| 2006 | -- | -- |
| 2005 | -- | -- |
| 2004 | -- | -- |
| 2003 | -- | -- |
| 2002 | -- | -- |
| 2001 | -- | $321,200 |
Find assessor info on the county website
Monthly payment
Est. payment
Payment breakdown
Explore the cost of this home by adjusting the details. Changes won't be saved.Climate risks
Neighborhood: Ballston-Virginia Square
Nearby schools
Schools provided by the listing agent
- Elementary: Ashlawn
- Middle: Swanson
- High: Washington Lee
- District: Arlington County Public Schools
Source: Bright MLS. This data may not be complete. We recommend contacting the local school district to confirm school assignments for this home.

Similar homes
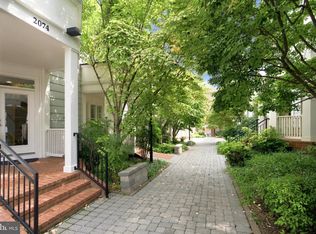
- $1,249,0004 bd4 ba2.7k sqft2074 N Oakland St, Arlington, VA 22207For Sale
 MLS ID #VAAR2076166, Linda Murphy, Corcoran McEnearney. Bright MLS
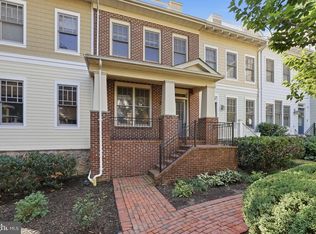
 - $1,379,0003 bd4 ba2.2k sqft1230 N Danville St, Arlington, VA 22201For Sale
 MLS ID #VAAR2078856, Alyssa Cannon, Corcoran McEnearney. Bright MLS
 - $900,0002 bd3 ba1.5k sqft1116 N Taylor St #C, Arlington, VA 22201For Sale
 MLS ID #VAAR2079334, Kari Govan, Keller Williams Realty. Bright MLS
 - $1,250,0003 bd3 ba2.4k sqft1522 N Buchanan St, Arlington, VA 22205For Sale
 MLS ID #VAAR2077790, Tori McKinney, KW Metro Center. Bright MLS
 - $1,095,0004 bd5 ba2.4k sqft2810 11th St S #T001, Arlington, VA 22204For SaleMLS ID #VAAR2078764, Anita Mason, Weichert, REALTORS. Bright MLS
- $1,179,9004 bd3 ba3k sqft2665 Military Rd, Arlington, VA 22207For SaleMLS ID #VAAR2079168, Todd Lee, KW Metro Center. Bright MLS
- $1,374,9004 bd4 ba2.5k sqft1303 N Lynnbrook Dr, Arlington, VA 22201For SaleMLS ID #VAAR2079122, Rob Ferguson, RE/MAX Allegiance. Bright MLS
- $1,199,0004 bd3 ba2.2k sqft6110 Washington Blvd, Arlington, VA 22205For SaleMLS ID #VAAR2079406, Andrea Nielsen, Long & Foster Real Estate, Inc.. Bright MLS
- $1,249,0004 bd3 ba2.2k sqft2730 N Wakefield St, Arlington, VA 22207For SaleMLS ID #VAAR2079232, Kathy Rehill, RE/MAX Distinctive Real Estate, Inc.. Bright MLS
- $1,100,0003 bd2 ba2.1k sqft533 N Littleton St, Arlington, VA 22203For SaleMLS ID #VAAR2079440, Randy Huntley, KW Metro Center. Bright MLS
- $995,0003 bd3 ba2.4k sqft5525 15th St N, Arlington, VA 22205For SaleMLS ID #VAAR2079248, Chris Wilkes, Washington Fine Properties, LLC. Bright MLS
- $999,9002 bd2 ba1.1k sqftClarendon 1021, Arlington, VA 22201For SaleMLS ID #VAAR2077298, Robin Cale, Corcoran McEnearney. Bright MLS
- $885,0003 bd4 ba1.8k sqft2413 9th St S, Arlington, VA 22204For SaleMLS ID #VAAR2079344, Betsy Twigg, Corcoran McEnearney. Bright MLS
- $1,025,0005 bd4 ba1.8k sqft2500 Arlington Blvd, Arlington, VA 22204For SaleMLS ID #VAAR2079302, Mahamed Bushara, Real Broker, LLC. Bright MLS
- $875,0003 bd4 ba1.9k sqft2133 N Lincoln St, Arlington, VA 22207For SaleMLS ID #VAAR2077872, Charlene Chesley, CENTURY 21 New Millennium. Bright MLS
- $1,385,0003 bd4 ba2k sqft4515 Wilson Blvd, Arlington, VA 22203For SaleMLS ID #VAAR2078442, Jason Saphire, HomeZu.com of Virginia. Bright MLS
- $1,100,0003 bd1 ba1.5k sqft4030 35th St N, Arlington, VA 22207For SaleMLS ID #VAAR2079260, Jon DeHart, TTR Sothebys International Realty. Bright MLS
- $885,0003 bd3 ba1.6k sqft2220 N Fairfax Dr #708, Arlington, VA 22201For SaleMLS ID #VAAR2079244, Jean Ropp, RLAH @properties. Bright MLS
- $1,075,0004 bd4 ba2.6k sqft2130 Military Rd, Arlington, VA 22207For SaleMLS ID #VAAR2076388, Carol Temple, Coldwell Banker Realty. Bright MLS
- $1,369,9004 bd2 ba2.8k sqft6108 22nd Rd N, Arlington, VA 22205For SaleMLS ID #VAAR2078882, Andy Kim, NBI Realty LLC. Bright MLS
