Skip main navigation
Sold
  • $736,800

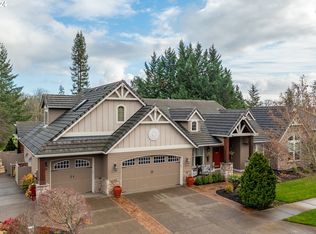
    1146 NW Oakmont Ct, McMinnville, OR 97128

    2beds
    2,127sqft
    Residential, Single Family Residence
    Built in 2001
    10,018 Square Feet Lot
    $736,800 Zestimate®
    $346/sqft
    $2,599 Estimated rent

    Home value

    $736,800

    $693,000 - $788,000

    $2,599/mo

    Zestimate® history
    Loading
    Loading...

    Owner options

    List your home for rent

    $2,599/mo

    Rent Zestimate®

    Find your next renter with Zillow Rental Manager. Plus, with online applications, you can quickly screen prospective tenants – for free.

    Learn more

    $2,599/mo

    Rent Zestimate®

    Refinance and save

    $4,580/mo

    Est. payment

    Refinancing to a lower rate could help reduce your monthly payments and save thousands over the life of the loan.

    See today's rates

    $4,580/mo

    Est. payment

    Explore your selling options

    Work with a Zillow partner agent

    Leverage their expertise and Zillow's premium Showcase listings to get your home seen by more buyers.

    Get started

    List with your own agent

    Get your home in front of millions of buyers by listing it on Zillow.

    Learn how to do it

    Sell it yourself

    Take full control of how buyers see your home on Zillow by listing For Sale by Owner (FSBO).

    List your home

    What's special

    Welcome to this stunning residence that combines elegance, comfort, and contemporary design. Nestled in a highly desirable location, in the 5th Addition of Michelbook Country Club, on the 10th green of Michelbook golf course. Upon entering, you are greeted by a grand foyer featuring soaring ceilings and an abundance of natural light that fills the space. The open floor plan seamlessly connects the living, dining, and kitchen areas, creating a perfect setting for entertaining guests or enjoying quality time with family. This exceptional home presents an opportunity to indulge in luxury, comfort, and convenience. Don't miss your chance to make this extraordinary property your own. Schedule a showing today and prepare to be captivated by its timeless beauty and endless possibilities.

    This property is not currently displayed as for sale or rent on Zillow. This may be different from what's on other websites or public sources.

    Zillow last checked:

    Listing updated:

    Listed by:

    Heather Acker 971-241-4961,

    Berkshire Hathaway HomeServices NW Real Estate

    Bought with:

    Blanca Gonzalez, 201221430

    Berkshire Hathaway HomeServices NW Real Estate

    Source: RMLS (OR),MLS#: 23053144MLS Logo

    Facts & features

    Interior

    Bedrooms & bathrooms
    • Bedrooms: 2
    • Bathrooms: 3
    • Full bathrooms: 2
    • Partial bathrooms: 1
    • Main level bathrooms: 3
    Rooms
    • Room types: Den, Laundry, Bedroom 2, Dining Room, Family Room, Kitchen, Living Room, Primary Bedroom
    Primary bedroom
    • Features: Bathroom, French Doors, High Ceilings, Walkin Closet, Wallto Wall Carpet
    • Level: Main
    • Area: 289
    • Dimensions: 17 x 17
    Bedroom 2
    • Features: High Ceilings, Wallto Wall Carpet
    • Level: Main
    • Area: 240
    • Dimensions: 16 x 15
    Primary bathroom
    • Features: Double Sinks, Jetted Tub, Shower, Tile Floor
    • Level: Main
    • Area: 80
    • Dimensions: 10 x 8
    Dining room
    • Features: Formal, Wood Floors
    • Level: Main
    • Area: 143
    • Dimensions: 13 x 11
    Kitchen
    • Features: Appliance Garage, Eating Area, French Doors, Gas Appliances, Instant Hot Water, Microwave, Skylight, Builtin Oven, Free Standing Refrigerator, Granite, Water Purifier, Wood Floors
    • Level: Main
    • Area: 280
    • Width: 20
    Living room
    • Features: Ceiling Fan, Fireplace, Vaulted Ceiling, Wood Floors
    • Level: Main
    • Area: 374
    • Dimensions: 22 x 17
    Heating
    • Heat Pump, Fireplace(s)
    Cooling
    • Heat Pump
    Appliances
    • Included: Appliance Garage, Built In Oven, Convection Oven, Cooktop, Dishwasher, Disposal, Free-Standing Refrigerator, Gas Appliances, Instant Hot Water, Microwave, Water Purifier, Gas Water Heater
    • Laundry: Laundry Room
    Features
    • Ceiling Fan(s), Central Vacuum, Granite, High Ceilings, Plumbed For Central Vacuum, Sound System, Vaulted Ceiling(s), Built-in Features, Double Vanity, Shower, Sink, Formal, Eat-in Kitchen, Bathroom, Walk-In Closet(s), Kitchen Island, Pantry
    • Flooring: Tile, Wall to Wall Carpet, Wood
    • Doors: French Doors
    • Windows: Vinyl Frames, Skylight(s)
    • Basement: Crawl Space
    • Number of fireplaces: 1
    • Fireplace features: Gas
    Interior area
    • Total structure area: 2,127
    • Total interior livable area: 2,127 sqft

    Property

    Parking
    • Total spaces: 3
    • Parking features: Driveway, On Street, Garage Door Opener, Attached
    • Attached garage spaces: 3
    • Has uncovered spaces: Yes
    Accessibility
    • Accessibility features: Garage On Main, Ground Level, Main Floor Bedroom Bath, Minimal Steps, One Level, Utility Room On Main, Walkin Shower, Accessibility
    Features
    • Levels: One
    • Stories: 1
    • Patio & porch: Patio, Porch
    • Exterior features: Raised Beds, Yard
    • Has spa: Yes
    • Spa features: Bath
    • Has view: Yes
    • View description: Golf Course
    Lot
    • Size: 10,018 Square Feet
    • Features: Golf Course, Level, Sprinkler, SqFt 10000 to 14999
    Details
    • Additional structures: ToolShed
    • Parcel number: 512833
    • Zoning: R-1

    Construction

    Type & style
    • Home type: SingleFamily
    • Architectural style: Custom Style
    • Property subtype: Residential, Single Family Residence
    Materials
    • Lap Siding, Wood Siding
    • Foundation: Concrete Perimeter
    • Roof: Tile
    Condition
    • Resale
    • New construction: No
    • Year built: 2001

    Utilities & green energy

    • Gas: Gas
    • Sewer: Public Sewer
    • Water: Public

    Community & HOA

    Community
    • Security: Unknown
    HOA
    • Has HOA: Yes
    • Amenities included: Maintenance Grounds
    • HOA fee: $135 annually
    Location
    • Region: Mcminnville

    Financial & listing details

    • Price per square foot: $346/sqft
    • Tax assessed value: $792,461
    • Annual tax amount: $7,193
    • Date on market: 5/18/2023
    • Cumulative days on market: 52 days
    • Listing terms: Cash,Conventional,FHA,VA Loan
    • Road surface type: Paved

    Price history

    DateEventPrice
    8/8/2023Sold$699,000-6.7%$329/sqft
    Source: RMLS (OR) #23053144 Report a problem
    7/9/2023Pending sale$749,000$352/sqft
    Source: RMLS (OR) #23053144 Report a problem
    6/8/2023Price change$749,000-3.9%$352/sqft
    Source: RMLS (OR) #23053144 Report a problem
    5/18/2023Listed for sale$779,000$366/sqft
    Source: RMLS (OR) #23053144 Report a problem

    Public tax history

    YearProperty taxesTax assessment
    2025$8,487 +5.5%$476,639 +3%
    2024$8,043 +5.9%$462,756 +3%
    2023$7,594 +5.6%$449,278 +3%
    2022$7,194 +2.4%$436,192 +3%
    2021$7,024 +0.8%$423,487 +3%
    2020$6,968 +2.8%$411,152 +3%
    2019$6,779 +2%$399,177 +3%
    2018$6,645 $387,550 +3%
    2017$6,645 +7.5%$376,262 +3%
    2016$6,184 $365,303 +3%
    2015$6,184 +2.5%$354,665 +3%
    2014$6,033 +9.5%$344,336 +3%
    2013$5,511 +2.5%$334,308 +3%
    2012$5,376 +2.8%$324,572 +3%
    2011$5,230 +3.7%$315,121 +3%
    2010$5,046 +1.7%$305,944 +3%
    2009$4,962 +4.3%$297,032 +3%
    2008$4,758 +2.4%$288,380 +3%
    2007$4,648 +10.7%$279,981 +3%
    2006$4,197 -2.5%$271,826 +3%
    2005$4,305 +5.5%$263,909 +3%
    2004$4,081 -6.3%$256,222 +3%
    2003$4,354 +4.3%$248,759 +3%
    2002$4,176 +348.9%$241,514 +344.3%
    2001$930 +3.9%$54,361 +3%
    2000$895 $52,778
    Find assessor info on the county website

    Neighborhood: 97128

    Nearby schools

    GreatSchools rating
    Schools provided by the listing agent
    • Elementary: Newby
    • Middle: Duniway
    • High: Mcminnville

    Source: RMLS (OR). This data may not be complete. We recommend contacting the local school district to confirm school assignments for this home.

    Get a cash offer in 3 minutes
    Find out how much your home could sell for in as little as 3 minutes with a no-obligation cash offer.
    Estimated market value
    $736,800
    Get a cash offer in 3 minutes
    Find out how much your home could sell for in as little as 3 minutes with a no-obligation cash offer.
    Estimated market value
    $736,800