Skip main navigation
Sold for $645,000
  • $645,000

    1146 Oak Hill Drive, Greenville, NC 27858

    4beds
    3,394sqft
    Single Family Residence
    Built in 2002
    1 Acres Lot
    $637,100 Zestimate®
    $190/sqft
    $3,185 Estimated rent

    Home value

    $637,100

    $605,000 - $669,000

    $3,185/mo

    Zestimate® history
    Loading
    Loading...

    Owner options

    List your home for rent

    $3,185/mo

    Rent Zestimate®

    Find your next renter with Zillow Rental Manager. Plus, with online applications, you can quickly screen prospective tenants – for free.

    Learn more

    $3,185/mo

    Rent Zestimate®

    Refinance and save

    $4,148/mo

    Est. payment

    Refinancing to a lower rate could help reduce your monthly payments and save thousands over the life of the loan.

    See today's rates

    $4,148/mo

    Est. payment

    Explore your selling options

    Work with a Zillow partner agent

    Leverage their expertise and Zillow's premium Showcase listings to get your home seen by more buyers.

    Get started

    List with your own agent

    Get your home in front of millions of buyers by listing it on Zillow.

    Learn how to do it

    Sell it yourself

    Take full control of how buyers see your home on Zillow by listing For Sale by Owner (FSBO).

    List your home

    What's special

    Lush landscapingBackyard paradiseHome officeAttached breakfast nookPeaceful cul-de-sacDownstairs master suiteThoughtfully designed floor plan
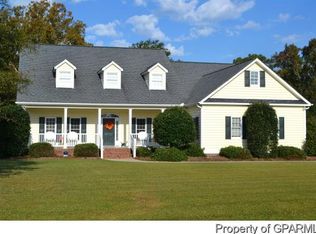
    Tucked away in a peaceful cul-de-sac, this stunning 4 bed, 3.5 bath home offers the perfect blend of comfort, style, relaxation, and fun. Step outside to your very own backyard retreat, featuring a sparkling in-ground saltwater fiberglass pool and spa surrounded by lush landscaping—ideal for summer gatherings, weekend barbecues, or simply unwinding after a long day. Inside, you'll find a thoughtfully designed floor plan with spacious living areas, a home office, and a downstairs master suite. The kitchen features stainless steel appliances, plenty of counter space, and an attached breakfast nook, making entertaining a breeze. Upstairs, the three bedrooms and bonus room provide comfort and flexibility. Updates include: saltwater pool, spa, hardscaping, landscaping, new downstairs HVAC (2023), new roof (2025), vinyl fence (2023). Whether you're lounging poolside, enjoying the quiet cul-de-sac location, or hosting friends in your backyard paradise, this home truly has it all.

    Zillow last checked:

    Listing updated:

    Listed by:

    Elise Karriker 252-916-0718,

    Rob Hall Realty

    Bought with:

    Kim LeGrand, 268858

    eXp Realty

    Source: Hive MLS,MLS#: 100527803MLS LogoOriginating MLS: Coastal Plains Association of Realtors

    Facts & features

    Interior

    Bedrooms & bathrooms
    • Bedrooms: 4
    • Bathrooms: 4
    • Full bathrooms: 3
    • 1/2 bathrooms: 1
    Rooms
    • Room types: Office, Dining Room, Living Room, Master Bedroom, Laundry, Bedroom 2, Bedroom 3, Bedroom 4, Bonus Room
    Primary bedroom
    • Level: First
    Bedroom 2
    • Level: Second
    Bedroom 3
    • Level: Second
    Bedroom 4
    • Level: Second
    Bonus room
    • Level: Second
    Dining room
    • Level: First
    Kitchen
    • Level: First
    Laundry
    • Level: First
    Living room
    • Level: First
    Office
    • Level: First
    Heating
    • Gas Pack, Electric, Heat Pump, Natural Gas
    Cooling
    • Central Air
    Appliances
    • Included: Electric Cooktop, Built-In Microwave, Built-In Electric Oven, Disposal, Dishwasher
    • Laundry: Laundry Room
    Features
    • Master Downstairs, Walk-in Closet(s), High Ceilings, Entrance Foyer, Solid Surface, Whirlpool, Ceiling Fan(s), Pantry, Walk-in Shower, Blinds/Shades, Walk-In Closet(s)
    • Flooring: Tile, Wood
    • Attic: Walk-In
    Interior area
    • Total structure area: 3,394
    • Total interior livable area: 3,394 sqft

    Property

    Parking
    • Total spaces: 2
    • Parking features: Paved
    Features
    • Levels: Two
    • Stories: 2
    • Patio & porch: Covered, Deck, Patio, Porch, Screened
    • Pool features: In Ground, Pool/Spa Combo
    • Fencing: Chain Link,Vinyl
    Lot
    • Size: 1 Acres
    • Dimensions: 1 acre
    • Features: Cul-De-Sac
    Details
    • Parcel number: 65359
    • Zoning: Residential
    • Special conditions: Standard

    Construction

    Type & style
    • Home type: SingleFamily
    • Property subtype: Single Family Residence
    Materials
    • Brick
    • Foundation: Crawl Space
    • Roof: Architectural Shingle
    Condition
    • New construction: No
    • Year built: 2002

    Utilities & green energy

    • Sewer: Septic Tank
    • Water: Public
    • Utilities for property: Natural Gas Connected, Water Connected

    Community & HOA

    Community
    • Subdivision: Oak Hill Farms
    HOA
    • Has HOA: Yes
    • Amenities included: None
    • HOA fee: $180 annually
    • HOA name: Oak Hill Farm HOA
    • HOA phone: 252-917-4550
    Location
    • Region: Greenville

    Financial & listing details

    • Price per square foot: $190/sqft
    • Tax assessed value: $523,718
    • Annual tax amount: $3,814
    • Date on market: 10/1/2025
    • Cumulative days on market: 23 days
    • Listing agreement: Exclusive Right To Sell
    • Listing terms: Cash,Conventional,FHA,VA Loan
    • Road surface type: Paved

    Price history

    DateEventPrice
    10/23/2025Sold$645,000-0.8%$190/sqft
    Source: Hive MLS #100527803 Report a problem
    9/20/2025Pending sale$650,000$192/sqft
    Source: Hive MLS #100527803 Report a problem
    8/28/2025Listed for sale$650,000+17.1%$192/sqft
    Source: Hive MLS #100527803 Report a problem
    6/15/2023Sold$554,900$163/sqft
    Source: Hive MLS #100380179 Report a problem
    4/22/2023Pending sale$554,900$163/sqft
    Source: Hive MLS #100380179 Report a problem
    4/20/2023Listed for sale$554,900+12.1%$163/sqft
    Source: Hive MLS #100380179 Report a problem
    8/2/2021Sold$495,000+41.8%$146/sqft
    Source: Public Record Report a problem
    9/1/2003Sold$349,000$103/sqft
    Source: Agent Provided Report a problem

    Public tax history

    YearProperty taxesTax assessment
    2025$3,814 0%$523,718
    2024$3,815 +17.4%$523,718 +37.9%
    2023$3,251 +0.4%$379,818 +708.1%
    2022$3,239 $47,000 -87.6%
    2021-- $379,818
    2020$3,258 +1.1%$379,818 +3.1%
    2019$3,221 +11.5%$368,256
    2018$2,889 $368,256
    2017$2,889 $368,256
    2016$2,889 $368,256 +1.4%
    2015$2,889 $363,128
    2014$2,889 $363,128
    2013-- $363,128
    2012-- $363,128 -10.6%
    2011-- $406,021
    2010-- $406,021
    2009-- $406,021
    2008-- $406,021 +16.9%
    2007-- $347,260
    2006-- $347,260
    2005-- $347,260
    2004-- $347,260
    Find assessor info on the county website

    Neighborhood: 27858

    Nearby schools

    GreatSchools rating
    Schools provided by the listing agent
    • Elementary: Wintergreen Primary School
    • Middle: Hope Middle School
    • High: D.H. Conley High School

    Source: Hive MLS. This data may not be complete. We recommend contacting the local school district to confirm school assignments for this home.

    Sell for more on Zillow
    Get a Zillow Showcase℠ listing at no additional cost and you could sell for .
    $637,100
    2% more
    +$12,742
    With Zillow Showcase(estimated)
    $649,842
    Sell for more on Zillow
    Get a Zillow Showcase℠ listing at no additional cost and you could sell for .
    $637,100
    2% more
    +$12,742
    With Zillow Showcase(estimated)
    $649,842