Tucked away in a quiet neighborhood with no HOA, this meticulously maintained 4-bedroom, 3-bathroom home offers the perfect blend of comfort and functionality. Inside, you’ll find a beautifully updated kitchen featuring tons of storage, abundant cabinetry, and a large butcher block-style island perfect for cooking, gathering, and entertaining. The spacious living area showcases soaring vaulted ceilings and a stunning natural stone fireplace that creates a warm and inviting atmosphere. Generous living and dining spaces provide flexibility for any lifestyle, while the additional front room can easily serve as a formal dining area, home office, or study. Thoughtfully designed with ample space for family and guests, this home combines timeless character with modern updates in a peaceful setting. Don’t miss the opportunity to own a well-cared-for home with charm, versatility, and room to grow.
Sold
Price Unknown
1146 Oakhurst St, Denton, TX 76210
4beds
2,517sqft
Single Family Residence
Built in 1994
10,018 Square Feet Lot
$452,400 Zestimate®
$--/sqft
$2,644 Estimated rent
Home value
$452,400
$425,000 - $480,000
$2,644/mo
Zestimate® history
Owner options
List your home for rent
$2,644/mo
Rent Zestimate®
Find your next renter with Zillow Rental Manager. Plus, with online applications, you can quickly screen prospective tenants – for free.
$2,644/mo
Rent Zestimate®
Refinance and save
Refinancing to a lower rate could help reduce your monthly payments and save thousands over the life of the loan.
Explore your selling options
Work with a Zillow partner agent
Leverage their expertise and Zillow's premium Showcase listings to get your home seen by more buyers.
Get startedList with your own agent
Get your home in front of millions of buyers by listing it on Zillow.
Learn how to do itSell it yourself
Take full control of how buyers see your home on Zillow by listing For Sale by Owner (FSBO).
List your homeWhat's special
Tons of storageBeautifully updated kitchenSoaring vaulted ceilingsPeaceful settingAbundant cabinetry
Zillow last checked:
Listing updated:
Listed by:
MYRA OLIVER 0490513 940-300-2060,
Keller Williams Realty 940-484-9411,
Tori Wilson 0620330 940-300-2060,
Keller Williams Realty
Bought with:
Dwayne Woodley, 0699636
Central Metro Realty
Source: NTREIS,MLS#: 21265038
Facts & features
Interior
Bedrooms & bathrooms
- Bedrooms: 4
- Bathrooms: 3
- Full bathrooms: 3
Primary bedroom
- Features: En Suite Bathroom
- Level: First
- Dimensions: 15 x 18
Bedroom
- Level: First
- Dimensions: 14 x 10
Bedroom
- Level: First
- Dimensions: 14 x 11
Bedroom
- Level: First
- Dimensions: 10 x 11
Dining room
- Level: First
- Dimensions: 13 x 13
Kitchen
- Level: First
- Dimensions: 19 x 19
Laundry
- Features: Built-in Features
- Level: First
- Dimensions: 8 x 6
Living room
- Level: First
- Dimensions: 21 x 19
Heating
- Central
Cooling
- Central Air
Appliances
- Included: Dishwasher, Electric Cooktop, Microwave
- Laundry: Washer Hookup, Electric Dryer Hookup
Features
- Built-in Features, Decorative/Designer Lighting Fixtures, High Speed Internet, Kitchen Island, Paneling/Wainscoting, Cable TV, Vaulted Ceiling(s), Walk-In Closet(s)
- Flooring: Ceramic Tile
- Windows: Window Coverings
- Has basement: No
- Number of fireplaces: 1
- Fireplace features: Gas, Wood Burning
Interior area
- Total interior livable area: 2,517 sqft
Property
Parking
- Total spaces: 2
- Parking features: Garage Faces Front, Garage
- Attached garage spaces: 2
Features
- Levels: One
- Stories: 1
- Patio & porch: Patio, Covered
- Pool features: None
Lot
- Size: 10,018 Square Feet
- Features: Landscaped, Subdivision
Details
- Parcel number: R165550
Construction
Type & style
- Home type: SingleFamily
- Architectural style: Ranch,Traditional,Detached
- Property subtype: Single Family Residence
Materials
- Brick
- Foundation: Slab
- Roof: Composition
Condition
- Year built: 1994
Utilities & green energy
- Sewer: Public Sewer
- Water: Public
- Utilities for property: Sewer Available, Water Available, Cable Available
Community & HOA
Community
- Subdivision: Bentoaks
HOA
- Has HOA: No
Location
- Region: Denton
Financial & listing details
- Tax assessed value: $382,000
- Annual tax amount: $7,595
- Date on market: 5/9/2026
- Cumulative days on market: 23 days
- Listing terms: Cash,Conventional,FHA,VA Loan
Price history
| Date | Event | Price |
|---|---|---|
| 7/6/2026 | Sold | -- |
Source: NTREIS #21265038 Report a problem | ||
| 6/12/2026 | Pending sale | $479,000$190/sqft |
Source: NTREIS #21265038 Report a problem | ||
| 6/2/2026 | Contingent | $479,000$190/sqft |
Source: NTREIS #21265038 Report a problem | ||
| 5/9/2026 | Listed for sale | $479,000+28076.5%$190/sqft |
Source: NTREIS #21265038 Report a problem | ||
| 8/10/2017 | Listing removed | $1,900$1/sqft |
Source: Keller Williams Realty-FM #13658815 Report a problem | ||
| 7/29/2017 | Listed for rent | $1,900+11.8%$1/sqft |
Source: Keller Williams Realty-FM #13658815 Report a problem | ||
| 6/10/2014 | Listing removed | $1,700$1/sqft |
Source: KELLER WILLIAMS REALTY #11993229 Report a problem | ||
| 6/7/2014 | Pending sale | $1,700$1/sqft |
Source: KELLER WILLIAMS REALTY #11993229 Report a problem | ||
| 6/7/2014 | Listed for sale | $1,700-99.2%$1/sqft |
Source: KELLER WILLIAMS REALTY #11993229 Report a problem | ||
| 10/4/2013 | Listing removed | $209,900$83/sqft |
Source: Keller Williams Realty #11932738 Report a problem | ||
| 10/2/2013 | Listed for sale | $209,900+10.5%$83/sqft |
Source: Keller Williams Realty #11932738 Report a problem | ||
| 8/27/2013 | Sold | -- |
Source: Agent Provided Report a problem | ||
| 8/17/2013 | Listing removed | $1,700$1/sqft |
Source: KELLER WILLIAMS REALTY #11993229 Report a problem | ||
| 7/25/2013 | Listed for rent | $1,700+9.7%$1/sqft |
Source: KELLER WILLIAMS REALTY #11993229 Report a problem | ||
| 7/18/2013 | Price change | $189,900-7.3%$75/sqft |
Source: KELLER WILLIAMS REALTY #11932738 Report a problem | ||
| 7/13/2013 | Price change | $204,900-2.4%$81/sqft |
Source: KELLER WILLIAMS REALTY #11932738 Report a problem | ||
| 4/11/2013 | Listed for sale | $209,900+27.2%$83/sqft |
Source: KELLER WILLIAMS REALTY #11932738 Report a problem | ||
| 9/19/2011 | Listing removed | $1,550$1/sqft |
Source: KELLER WILLIAMS REALTY #11654886 Report a problem | ||
| 9/14/2011 | Listed for rent | $1,550$1/sqft |
Source: KELLER WILLIAMS REALTY #11654886 Report a problem | ||
| 9/2/2011 | Listing removed | $165,000$66/sqft |
Source: KEN STOCKDALE, REALTOR #11511536 Report a problem | ||
| 7/14/2011 | Price change | $165,000-2.4%$66/sqft |
Source: KEN STOCKDALE, REALTOR #11511536 Report a problem | ||
| 5/7/2011 | Price change | $169,000-2.9%$67/sqft |
Source: KEN STOCKDALE, REALTOR #11511536 Report a problem | ||
| 4/6/2011 | Price change | $174,000-5.4%$69/sqft |
Source: KEN STOCKDALE, REALTOR #11511536 Report a problem | ||
| 2/18/2011 | Price change | $184,000-1.9%$73/sqft |
Source: KEN STOCKDALE, REALTOR #11511536 Report a problem | ||
| 12/4/2010 | Listed for sale | $187,500$74/sqft |
Source: KEN STOCKDALE, REALTOR #11511536 Report a problem | ||
Public tax history
| Year | Property taxes | Tax assessment |
|---|---|---|
| 2025 | $7,357 +2.5% | $382,000 -0.5% |
| 2024 | $7,180 -3.3% | $384,000 -4.2% |
| 2023 | $7,427 +1.4% | $401,000 +12.3% |
| 2022 | $7,324 +22.8% | $357,000 +18% |
| 2021 | $5,964 -5.9% | $302,614 +1.9% |
| 2020 | $6,336 -4.6% | $297,000 -1.8% |
| 2019 | $6,641 +15.1% | $302,561 +19.2% |
| 2018 | $5,770 +5225.8% | $253,828 +10.5% |
| 2017 | $108 | $229,749 +10% |
| 2016 | $108 | $208,863 +5.8% |
| 2015 | -- | $197,404 +4.1% |
| 2014 | -- | $189,663 +8.4% |
| 2013 | -- | $175,000 |
| 2012 | -- | $175,000 -8.7% |
| 2011 | -- | $191,588 +8% |
| 2010 | -- | $177,427 -4.1% |
| 2009 | -- | $185,003 +1% |
| 2007 | $4,506 -2.1% | $183,099 +1.3% |
| 2006 | $4,604 +1.6% | $180,769 +1.5% |
| 2005 | $4,530 | $178,124 -1.9% |
| 2004 | -- | $181,602 +0.7% |
| 2002 | -- | $180,334 +7.6% |
| 2001 | -- | $167,633 |
Find assessor info on the county website
Neighborhood: Forrestridge
Nearby homes
- $322,8003 bd3 ba2.1k sqft1144 Oakhurst St, Denton, TX 76210Off Market
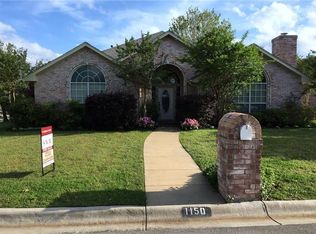
- $410,8773 bd3 ba2.2k sqft1150 Oakhurst St, Denton, TX 76210Off Market
- $308,5003 bd3 ba2.1k sqft1142 Oakhurst St, Denton, TX 76210Off Market
- $381,100-- bd2 ba2.3k sqft1147 Bent Oaks Dr, Denton, TX 76210Off Market
- $403,200-- bd2 ba2.3k sqft1151 Bent Oaks Dr, Denton, TX 76210Off Market
- $362,800-- bd2 ba2k sqft1143 Bent Oaks Dr, Denton, TX 76210Off Market
- $391,200-- bd2 ba2.3k sqft1138 Oakhurst St, Denton, TX 76210Off Market
- $368,1004 bd2 ba1.9k sqft1149 Oakhurst St, Denton, TX 76210Off Market
Nearby schools
GreatSchools rating
- 7/10Houston Elementary SchoolGrades: PK-5Distance: 0.1 mi
- 6/10McMath Middle SchoolGrades: 6-8Distance: 1.3 mi
- 5/10Denton High SchoolGrades: 9-12Distance: 6.1 mi
Schools provided by the listing agent
- Elementary: Houston
- Middle: Mcmath
- High: Denton
- District: Denton ISD
Source: NTREIS. This data may not be complete. We recommend contacting the local school district to confirm school assignments for this home.
Get a cash offer in 3 minutes
Find out how much your home could sell for in as little as 3 minutes with a no-obligation cash offer.
Estimated market value
$452,400
Get a cash offer in 3 minutes
Find out how much your home could sell for in as little as 3 minutes with a no-obligation cash offer.
Estimated market value
$452,400
- Texas
- Denton County
- Denton
- 76210
- Forrestridge
- 1146 Oakhurst St
