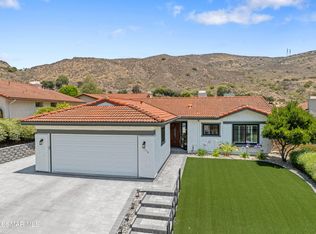
The peacefulness of the beautiful mountains surrounding Camarillo Springs is the perfect backdrop for your next chapter in life!This highly desirable floorplan is one of the largest in the community. With two bedrooms and baths, it is ready for the new Owners to move right in. Complete with wood flooring and Berber carpeting you will have a neutral pallet to create your own personal touches.Vaulted ceilings and new decorator paint throughout, bring light and that fresh feel the moment you enter.Owners enlarged the Formal Dining area, to make a family friendly gathering spot. Interior laundry room has extensive storage and room for a sewing area or at home office. The two car attached garage has built-in storage and a workbench for that puttering when you feel inspired.The VIEWS from the front and private rear patio are majestic. Those sunsets have to be experienced....there are no words to describe them!The Community offers a beautifully renovated clubhouse with fitness room, card room, library, commercial kitchen and a social room to accommodate large numbers for special gatherings you want to host. The large pool and spa area complete the package.If you are ready to make the move to the carefree lifestyle for your next chapter in life, do not let this one get away!
Sold for $810,000
Listed by: Premier Options • Becky Duarte • Contact: 805-279-1668
Bought with: RE/MAX Gold Coast REALTORS
$810,000
1146 Paquita St, Camarillo, CA 93012
2beds
1,650sqft
Single Family Residence
Built in 1987
6,667 Square Feet Lot
$860,800 Zestimate®
$491/sqft
$3,498 Estimated rent
Home value
$860,800
$818,000 - $904,000
$3,498/mo
Zestimate® history
Owner options
List your home for rent
$3,498/mo
Rent Zestimate®
Find your next renter with Zillow Rental Manager. Plus, with online applications, you can quickly screen prospective tenants – for free.
$3,498/mo
Rent Zestimate®
Refinance and save
$5,392/mo
Est. payment
Refinancing to a lower rate could help reduce your monthly payments and save thousands over the life of the loan.
$5,392/mo
Est. payment
Explore your selling options
Work with a Zillow partner agent
Leverage their expertise and Zillow's premium Showcase listings to get your home seen by more buyers.
Get startedList with your own agent
Get your home in front of millions of buyers by listing it on Zillow.
Learn how to do itSell it yourself
Take full control of how buyers see your home on Zillow by listing For Sale by Owner (FSBO).
List your homeWhat's special
Large poolFitness roomVaulted ceilingsNeutral palletBerber carpetingPrivate rear patioNew decorator paint throughout
Zillow last checked:
Listing updated:
Listed by:
Becky Duarte DRE #01232355 805-279-1668,
Premier Options,
Chuck Duarte DRE #01978755 805-276-5799,
Premier Options
Bought with:
Maggie Bird, DRE #01235494
RE/MAX Gold Coast REALTORS
Source: CRMLS,MLS#: V1-20920 Originating MLS: California Regional MLS (Ventura & Pasadena-Foothills AORs)
Originating MLS: California Regional MLS (Ventura & Pasadena-Foothills AORs)Facts & features
Interior
Bedrooms & bathrooms
- Bedrooms: 2
- Bathrooms: 2
- Full bathrooms: 2
- Main level bathrooms: 2
- Main level bedrooms: 2
Rooms
- Room types: Bedroom, Family Room, Kitchen, Laundry, Living Room, Primary Bedroom, Other, Utility Room, Dining Room
Primary bedroom
- Features: Primary Suite
Bedroom
- Features: Bedroom on Main Level
Bedroom
- Features: All Bedrooms Down
Bathroom
- Features: Bathtub, Dual Sinks, Separate Shower
Kitchen
- Features: Tile Counters
Other
- Features: Walk-In Closet(s)
Heating
- Central
Cooling
- Central Air
Appliances
- Included: Dishwasher, Free-Standing Range, Gas Oven, Gas Range, Gas Water Heater, Microwave, Refrigerator, Vented Exhaust Fan
- Laundry: Laundry Room
Features
- Breakfast Bar, Built-in Features, Ceiling Fan(s), Ceramic Counters, Cathedral Ceiling(s), Separate/Formal Dining Room, High Ceilings, Unfurnished, All Bedrooms Down, Bedroom on Main Level, Primary Suite, Utility Room, Walk-In Closet(s)
- Flooring: Carpet, Laminate, Wood
- Doors: Sliding Doors
- Windows: Plantation Shutters, Skylight(s)
- Has fireplace: Yes
- Fireplace features: Gas Starter, Living Room
- Common walls with other units/homes: No Common Walls
Interior area
- Total interior livable area: 1,650 sqft
Property
Parking
- Total spaces: 2
- Parking features: Concrete, Direct Access, Door-Single, Garage, On Street, Side By Side
- Attached garage spaces: 2
Accessibility
- Accessibility features: Grab Bars, No Stairs
Features
- Levels: One
- Stories: 1
- Entry location: Main
- Patio & porch: Concrete
- Exterior features: Lighting, Rain Gutters
- Has private pool: Yes
- Pool features: In Ground, Association
- Has spa: Yes
- Spa features: Association, In Ground
- Fencing: None
- Has view: Yes
- View description: Mountain(s)
Lot
- Size: 6,667 Square Feet
- Features: Front Yard, Lawn, Landscaped, Sloped Up, Yard
Details
- Parcel number: 2340242065
- Special conditions: Standard
Construction
Type & style
- Home type: SingleFamily
- Property subtype: Single Family Residence
Materials
- Stucco
- Foundation: Slab
- Roof: Tile
Condition
- New construction: No
- Year built: 1987
Utilities & green energy
- Sewer: Public Sewer
- Water: Private
- Utilities for property: Cable Available, Electricity Connected, Natural Gas Connected, Phone Available, Sewer Connected, Water Connected
Community & HOA
Community
- Features: Gutter(s), Hiking, Mountainous, Park, Gated
- Security: Gated Community, Smoke Detector(s)
- Senior community: Yes
- Subdivision: The Springs 4 - 365106
HOA
- Has HOA: Yes
- Amenities included: Clubhouse, Fitness Center, Game Room, Meeting Room, Management, Meeting/Banquet/Party Room, Outdoor Cooking Area, Pool, Pet Restrictions, RV Parking, Spa/Hot Tub
- HOA fee: $255 monthly
- HOA name: The Springs
- HOA phone: 805-484-5393
Location
- Region: Camarillo
Financial & listing details
- Price per square foot: $491/sqft
- Tax assessed value: $273,194
- Annual tax amount: $3,016
- Date on market: 11/16/2023
- Cumulative days on market: 34 days
- Listing terms: Cash,Conventional,FHA,VA Loan
- Road surface type: Paved
Price history
| Date | Event | Price |
|---|---|---|
| 12/21/2023 | Sold | $810,000+1.4%$491/sqft |
Source:  CRMLS #V1-20920 Report a problem CRMLS #V1-20920 Report a problem | ||
| 12/20/2023 | Pending sale | $799,000$484/sqft |
Source: CRMLS #V1-20920 Report a problem | ||
| 11/22/2023 | Contingent | $799,000$484/sqft |
Source: CRMLS #V1-20920 Report a problem | ||
| 11/16/2023 | Listed for sale | $799,000+267.4%$484/sqft |
Source: CRMLS #V1-20920 Report a problem | ||
| 12/5/1997 | Sold | $217,500+9.3%$132/sqft |
Source: Public Record Report a problem | ||
| 6/27/1997 | Sold | $199,000$121/sqft |
Source: Public Record Report a problem | ||
Public tax history
| Year | Property taxes | Tax assessment |
|---|---|---|
| 2025 | $3,016 -9% | $273,194 +2% |
| 2024 | $3,314 | $267,838 -12.3% |
| 2023 | $3,314 +0.3% | $305,381 +2% |
| 2022 | $3,303 +3.7% | $299,394 +2% |
| 2021 | $3,184 +0.4% | $293,524 +1% |
| 2020 | $3,172 +0.5% | $290,516 +2% |
| 2019 | $3,156 +1.9% | $284,821 +2% |
| 2018 | $3,097 +6.3% | $279,238 +2% |
| 2017 | $2,914 +2.5% | $273,763 +2% |
| 2016 | $2,844 +1.1% | $268,396 +1.5% |
| 2015 | $2,813 +2.4% | $264,367 +2% |
| 2014 | $2,747 | $259,191 +0.5% |
| 2013 | -- | $258,021 +2% |
| 2012 | -- | $252,963 +2% |
| 2011 | -- | $248,003 +0.5% |
| 2009 | -- | $246,738 +4% |
| 2007 | -- | $237,159 +2% |
| 2006 | -- | $232,509 +2% |
| 2005 | -- | $227,951 +3.9% |
| 2003 | -- | $219,389 +2% |
| 2002 | -- | $215,088 +2% |
| 2001 | $2,262 +1.2% | $210,872 +2% |
| 2000 | $2,234 | $206,739 |
Find assessor info on the county website
Neighborhood: 93012
Nearby homes
- $830,7002 bd2 ba1.6k sqft1158 Paquita St, Camarillo, CA 93012Off Market
- $929,9642 bd2 ba1.5k sqft1134 Paquita St, Camarillo, CA 93012Sold
- $872,0002 bd2 ba1.6k sqft1137 Belleza St, Camarillo, CA 93012Off Market
- $821,4002 bd2 ba1.5k sqft1149 Belleza St, Camarillo, CA 93012Off Market

- $731,2002 bd2 ba1.2k sqft1125 Belleza St, Camarillo, CA 93012Off Market
- $771,4002 bd2 ba1.5k sqft1164 Paquita St, Camarillo, CA 93012Off Market
- $773,8002 bd2 ba1.2k sqft1128 Paquita St, Camarillo, CA 93012Off Market
- $772,5002 bd2 ba1.6k sqft1117 Belleza St, Camarillo, CA 93012Off Market
Nearby schools
GreatSchools rating
- 6/10Rancho Rosal Elementary SchoolGrades: K-5Distance: 2.6 mi
- 5/10Monte Vista Middle SchoolGrades: 6-8Distance: 4.7 mi
- 8/10Adolfo Camarillo High SchoolGrades: 9-12Distance: 2.1 mi
Get a cash offer in 3 minutes
Find out how much your home could sell for in as little as 3 minutes with a no-obligation cash offer.
Estimated market value
$860,800
Get a cash offer in 3 minutes
Find out how much your home could sell for in as little as 3 minutes with a no-obligation cash offer.
Estimated market value
$860,800
- California
- Ventura County
- Camarillo
- 93012
- 1146 Paquita St
Nearby cities
Nearby zip codes
Other Camarillo Topics
