Skip main navigation
Pending
  • $1,299,900

    1146 Percheron Pl, Richland, WA 99352

    4beds
    3,310sqft
    : 
    Loading
    Get pre-qualified
    Single Family Residence
    Built in 2010
    2.47 Acres Lot
    $1,265,700 Zestimate®
    $393/sqft
    $-- HOA

    What's special

    Resort-style backyardBreathtaking viewsBuilt-in gas bbq hookupSoaring ceilingsHeated bathroom floorsDual-zone heating systemsSpa-inspired primary suite
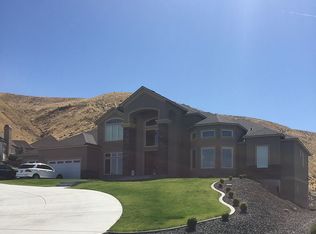
    MLS# 293117 Experience elevated living in this extraordinary Mid-Century Modern inspired luxury residence where industrial sophistication meets cutting-edge smart home design. Perfectly positioned on 2.47 private acres with breathtaking views, this exceptional property offers the ideal blend of luxury, privacy, & resort-style living. Offering 4 spacious bedrooms, 2.5 bathrooms, and 3,310 square feet of thoughtfully curated living space, this home was built for both refined everyday living and unforgettable entertaining. From the moment you step through the dramatic 14-foot entryway, the attention to detail is unmistakable. Soaring ceilings, 8-foot doors, designer LED lighting, & fully integrated smart controls by Quicksilver create a seamless modern experience that can be managed directly from your phone. The chef’s kitchen is a true showpiece featuring heated floors, a Sub-Zero refrigerator, gas range, wine fridge, warming drawer, trash compactor, under-cabinet lighting, instant hot water system, and premium Dacor appliances throughout. Every detail was designed with both luxury and functionality in mind. Retreat to the spa-inspired primary suite complete with a fireplace, heated bathroom floors, heated towel rack, air-bubbler soaking tub with electric privacy blinds, an incredible zero-entry walk-in shower featuring six shower heads and body massage jets, private toilet room, and large walk-in closet. Designed for entertaining at every level, the resort-style backyard showcases a heated in-ground gunite pool with electric cover and water feature, outdoor shower, built-in gas BBQ hookup, and integrated surround sound extending from the home to the pool area — all perfectly positioned to take in the stunning surrounding views. A dramatic wall of sliding glass doors opens seamlessly to the outdoor space, creating the ultimate indoor/outdoor entertaining experience. Additional premium features include: 4-car garage with hot and cold water access for vehicle detailing. Whole-home surround sound in the primary suite, main living areas, & pool area. Advanced security system with driveway alerts, exterior cameras, and dedicated pool camera. Central vacuum with toe-kick sweep system in kitchen, laundry, and bathrooms. Dedicated server room, UV HVAC disinfection lighting, and dual-zone heating systems. Smart lighting throughout the entire home. This one-of-a-kind residence perfectly blends luxury, technology, comfort, & architectural style into a truly unforgettab
    52 days
    |
    1,014
    |
    79
    |

    Likely to sell faster than

    Zillow last checked:

    Listing updated:

    Listed by:

    Tonya Callies Main:509-946-1188,

    Windermere Group One/Tri-Cities,

    Jenny Callies 509-438-7523,

    Windermere Group One/Tri-Cities

    Source: PACMLS,MLS#: 293117MLS Logo

      Facts & features

      Interior

      Bedrooms & bathrooms
      • Bedrooms: 4
      • Bathrooms: 3
      • Full bathrooms: 2
      • 1/2 bathrooms: 1
      Heating
      • Gas, Heat Pump, See Remarks, Fireplace(s), Zoned
      Cooling
      • Central Air, Central Air/2 or more Sys, Heat Pump
      Appliances
      • Included: Trash Compactor, Cooktop, Dishwasher, Disposal, Microwave, Oven, Refrigerator, Water Softener Owned, See Remarks, Central Vacuum, Instant Hot Water, Range, Wine Cooler, Water Heater
      • Laundry: Sink
      Features
      • Raised Ceiling(s), Vaulted Ceiling(s), Storage, Surround Snd - Equip Incl, Utility Closet, Utilities in Garage, Ceiling Fan(s)
      • Flooring: Carpet, Tile, Wood, Other, See Remarks
      • Windows: Bay Window(s), Double Pane Windows, Triple Pane Windows, Windows - Vinyl, Windows - Wood Wrapped, Drapes/Curtains/Blinds
      • Basement: None
      • Number of fireplaces: 2
      • Fireplace features: 2, Gas, Master Bedroom, Living Room
      Interior area
      • Total structure area: 3,310
      • Total interior livable area: 3,310 sqft

      Property

      Parking
      • Total spaces: 4
      • Parking features: Attached, Garage Door Opener, Finished, 4 car
      • Attached garage spaces: 4
      Features
      • Levels: 1 Story
      • Stories: 1
      • Patio & porch: Patio/Covered, Patio/Open
      • Exterior features: Lighting, Water Feature, Irrigation
      • Has private pool: Yes
      • Pool features: Gunite/Concrete, Heated Other, In Ground, See Remarks
      • Fencing: Fenced,Partial
      • Has view: Yes
      Lot
      • Size: 2.47 Acres
      • Features: Located in City Limits, Residential Acreage, See Remarks, Professionally Landscaped, Cul-De-Sac, Plat Map - Approved
      Details
      • Parcel number: 121983040000004
      • Zoning description: Single Family R

      Construction

      Type & style
      • Home type: SingleFamily
      • Property subtype: Single Family Residence
      Materials
      • Stucco, Wood Frame
      • Foundation: Concrete, Crawl Space
      • Roof: Comp Shingle
      Condition
      • Existing Construction (Not New)
      • New construction: No
      • Year built: 2010

      Utilities & green energy

      • Water: Public
      • Utilities for property: Sewer Connected

      Community & HOA

      Community
      • Security: Security System
      • Subdivision: Country Estates,Richland South
      HOA
      • Has HOA: Yes
      Location
      • Region: Richland

      Financial & listing details

      • Price per square foot: $393/sqft
      • Tax assessed value: $1,098,680
      • Annual tax amount: $10,146
      • Date on market: 5/20/2026
      • Listing terms: Cash,Conventional
      • Electric utility on property: Yes
      • Road surface type: Paved

        Estimated market value

        $1,265,700

        $1.20M - $1.33M

        $4,137/mo

        Price history

        DateEventPrice
        6/27/2026Pending sale$1,299,900$393/sqft
        Source: PACMLS #293117 Report a problem
        5/20/2026Listed for sale$1,299,900+37.2%$393/sqft
        Source: PACMLS #293117 Report a problem
        2/28/2021Listing removed--
        Source: Owner Report a problem
        6/30/2020Sold$947,500$286/sqft
        Source: PACMLS #247725 Report a problem
        6/3/2020Pending sale$947,500$286/sqft
        Source: Owner Report a problem
        5/23/2020Listed for sale$947,500+673.5%$286/sqft
        Source: Owner Report a problem
        5/29/2009Sold$122,500$37/sqft
        Source: Public Record Report a problem

        Public tax history

        YearProperty taxesTax assessment
        2024$10,147 +6.1%$1,098,680 +6.7%
        2023$9,561 +11.1%$1,029,430 +18.6%
        2022$8,604 -2.1%$867,860 +8.7%
        2021$8,792 +8.4%$798,620 +13.1%
        2020$8,114 -2.3%$706,290 +3.4%
        2019$8,302 +36.6%$683,210 +27.2%
        2018$6,076 -16.3%$537,280
        2017$7,260 +14.6%$537,280
        2016$6,338 $537,280
        2015$6,338 -1.9%$537,280
        2014$6,459 $537,280
        2013$6,459 $537,280 +9.7%
        2012-- $489,580 -9.1%
        2011-- $538,640
        2010-- $538,640 +373.5%
        2009-- $113,750
        2008-- --
        2007-- --
        2006-- --
        Find assessor info on the county website

        Monthly payment

        Est. payment

        Payment breakdown

        Explore the cost of this home by adjusting the details. Changes won't be saved.
        All calculations are estimates and provided by Zillow, Inc. for informational purposes only. Actual amounts may vary.
        HOA fees may include property taxes on listings classified as Co-Ops. Contact the listing agent and/or owner for fee details.
        Mortgage interest rates are dependent on a number of factors, including credit score, down payment, and repayment length. Interest rate data provided by Zillow Group Marketplace, Inc. as of 1/1/1970 from various mortgage lenders with which we have lead or other similar arrangements; the Estimated Payment is an average of those rates.
        See how much you could borrow to make a competitive offer.

        Climate risks

        Neighborhood: 99352

        Getting around

        4 / 100
        Car-Dependent
        20 / 100
        Minimal Transit
        11 / 100
        Somewhat Bikeable

        Nearby schools

        GreatSchools rating

        A local agent can set up tours, give advice and negotiate with sellers.

        A local lender can help you make sure your offer is ready when you are.

        Browse local experts

        Similar homes