Skip main navigation
Off market
  • $2,027,700

    1146 Pesaro Way, Livermore, CA 94550

    5beds
    3baths
    2,890sqft
    SingleFamily
    Built in 2001
    9,583 Square Feet Lot
    $2,027,700 Zestimate®
    $702/sqft
    $5,850 Estimated rent

    Home value

    $2,027,700

    $1.93M - $2.15M

    $5,850/mo

    Zestimate® history
    Loading
    Loading...

    Owner options

    List your home for rent

    $5,850/mo

    Rent Zestimate®

    Find your next renter with Zillow Rental Manager. Plus, with online applications, you can quickly screen prospective tenants – for free.

    Learn more

    $5,850/mo

    Rent Zestimate®

    Refinance and save

    $12,800/mo

    Est. payment

    Refinancing to a lower rate could help reduce your monthly payments and save thousands over the life of the loan.

    See today's rates

    $12,800/mo

    Est. payment

    Explore your selling options

    Work with a Zillow partner agent

    Leverage their expertise and Zillow's premium Showcase listings to get your home seen by more buyers.

    Get started

    List with your own agent

    Get your home in front of millions of buyers by listing it on Zillow.

    Learn how to do it

    Sell it yourself

    Take full control of how buyers see your home on Zillow by listing For Sale by Owner (FSBO).

    List your home

    What's special

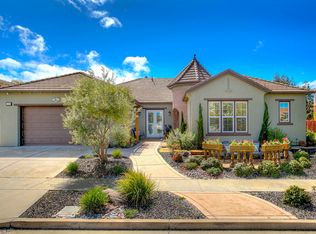
    Find a tremendous canvas to build and enjoy your South Livermore life. Walnut engineered hardwood greets and ushers you through formal and living rooms with loads of windows, high ceilings and designer lighting. Immaculate chef's kitchen features new quartz slab counters, newer stainless steel appliances, new fixtures and recessed lighting. Breakfast bar and food prep island offer the perfect place to serve many. Convenient butler's pantry well-positioned off the porte cochere and near indoor laundry. Connected family room offers direct access to finely designed backyard offering year-round beauty. Gorgeous Tahoe blue pool, spa with raised deck and vertical decent water feature. Multiple places to dine, rest and recreate. Enjoy privacy framed with Chinese Maples, palms and plantings offering scented beauty. Don't miss the vegetable garden and flex space behind the garage. Four car tandem garage plus recently widened driveway offers space for all. One full bedroom & bath on first floor.

    This property is off market, which means it's not currently listed for sale or rent on Zillow. This may be different from what's available on other websites or public sources.

    Facts & features

    Interior

    Bedrooms & bathrooms
    • Bedrooms: 5
    • Bathrooms: 3
    Heating
    • Forced air
    Cooling
    • Central
    Appliances
    • Included: Dishwasher, Garbage disposal, Microwave, Range / Oven, Refrigerator
    • Laundry: In Laundry Room, Hookups Only, 220 Volt Outlet, Inside Room, Sink
    Features
    • Flooring: Tile, Carpet, Hardwood
    • Number of fireplaces: 2
    Interior area
    • Total interior livable area: 2,890 sqft

    Property

    Parking
    • Total spaces: 4
    • Parking features: Carport, Garage - Detached
    Lot
    • Size: 9,583 sqft
    Details
    • Parcel number: 992959

    Construction

    Type & style
    • Home type: SingleFamily
    Materials
    • wood frame
    • Roof: Tile
    Condition
    • Year built: 2001

    Community & neighborhood

    Location
    • Region: Livermore

    Other

    Other facts
    • Class: RESIDENTIAL
    • BATH-MASTER INCLUDES: Stall Shower, Tub, Tile, Double Sinks, Walk-In Closet
    • BATH NON-MSTR INCLUDE: Shower Over Tub, Tile, Updated Baths, Double Sinks
    • CONSTRUCTION STATUS: Existing
    • KITCHEN FEATURES: 220 Volt Outlet, Dishwasher, Garbage Disposal, Microwave, Breakfast Nook, Double Oven, Gas Range/Cooktop, Pantry, Refrigerator, Ice Maker Hookup, Updated Kitchen, Breakfast Bar, Island, Counter - Stone, Self-Cleaning Oven, Oven Built-in
    • LAUNDRY: In Laundry Room, Hookups Only, 220 Volt Outlet, Inside Room, Sink
    • LEVEL - STREET: 1 Bath, 1 Bedroom
    • LEVEL - UPPER: 2 Baths, Master Bedrm Suite - 1, 4 Bedrooms
    • LOT DESCRIPTION: Level, Garden, Landscape Front, Landscape Back, Auto Sprinkler F&R
    • ROOF: Tile
    • ROOM - ADDITIONAL: Family Room
    • WATER/SEWER: Sewer System - Public, Water - Public
    • YARD DESCRIPTION: Patio, Front Yard, Garden/Play, Front Porch, Back Yard Fence
    • Garage (Y/N): Yes
    • Source: Public Records
    • Stories: Two Story
    • EQUIPMENT ADDITIONAL: Garage Door Opener, Window Coverings, Fire Sprinklers, Carbon Mon Detector, Double Strapped Water Htr, Smoke Detector
    • GARAGE/PARKING: Tandem Parking, Carport - 2 Or More, Detached Garage, Workshop in Garage, Garage Parking, Enclosed Garage, Garage Facing Front
    • COOLING: Central 2 Or 2+ Zones A/C, Ceiling Fan(s)
    • HEATING: Forced Air 2 Zns or More
    • Pool (Y/N): Yes
    • FLOORING: Tile, Engineered Wood, Carpet
    • EXTERIOR: Dual Pane Windows, Window Screens
    • POOL: Spa, Black Bottom
    • STYLE: Victorian
    • City: LIVERMORE
    • FIREPLACES: 2
    • List Date: 2020-08-21

    Price history

    DateEventPrice
    10/2/2020Sold$1,520,000+8.6%$526/sqft
    Source: Bay East AOR #40917784 Report a problem
    8/28/2020Pending sale$1,400,000$484/sqft
    Source: Re/Max Accord #40917784 Report a problem
    8/21/2020Listed for sale$1,400,000+118.4%$484/sqft
    Source: Re/Max Accord #40917784 Report a problem
    12/14/2001Sold$641,000$222/sqft
    Source: Public Record Report a problem

    Public tax history

    YearProperty taxesTax assessment
    2025-- $1,645,278 +2%
    2024$19,865 +1.3%$1,613,024 +2%
    2023$19,606 +1.3%$1,581,408 +2%
    2022$19,349 +2.1%$1,550,400 +2%
    2021$18,956 +61.2%$1,520,000 +63.8%
    2020$11,757 -0.6%$928,082 +2%
    2019$11,826 +5.5%$909,888 +2%
    2018$11,208 $892,050 +2%
    2017$11,208 +3.6%$874,563 +2%
    2016$10,818 +8.3%$857,420 +1.5%
    2015$9,985 $844,543 +2%
    2014$9,985 $828,004 +0.5%
    2013-- $824,266 +2%
    2012-- $808,106 +2%
    2011-- $792,262 +0.8%
    2010-- $786,346 -0.2%
    2009-- $788,215 +2%
    2008-- $772,762 +2%
    2007-- $757,612 +2%
    2006-- $742,758 +2%
    2005-- $728,198 +2%
    2004-- $713,920 +9.2%
    2003-- $653,718 +2%
    2002-- $640,900

    Find assessor info on the county website

    Neighborhood: 94550

    Nearby schools

    GreatSchools rating
    Get a cash offer in 3 minutes
    Find out how much your home could sell for in as little as 3 minutes with a no-obligation cash offer.
    Estimated market value
    $2,027,700
    Get a cash offer in 3 minutes
    Find out how much your home could sell for in as little as 3 minutes with a no-obligation cash offer.
    Estimated market value
    $2,027,700