Skip main navigation
Off market
  • $643,900

    1146 Pine Oaks Cir #0, Lake Forest, IL 60045

    4beds
    3baths
    2,186sqft
    Townhouse
    Built in 1999
    -- sqft lot
    $643,900 Zestimate®
    $295/sqft
    $4,727 Estimated rent

    Home value

    $643,900

    $567,000 - $734,000

    $4,727/mo

    Zestimate® history
    Loading
    Loading...

    Owner options

    List your home for rent

    $4,727/mo

    Rent Zestimate®

    Find your next renter with Zillow Rental Manager. Plus, with online applications, you can quickly screen prospective tenants – for free.

    Learn more

    $4,727/mo

    Rent Zestimate®

    Refinance and save

    $4,896/mo

    Est. payment

    Refinancing to a lower rate could help reduce your monthly payments and save thousands over the life of the loan.

    See today's rates

    $4,896/mo

    Est. payment

    Explore your selling options

    Work with a Zillow partner agent

    Leverage their expertise and Zillow's premium Showcase listings to get your home seen by more buyers.

    Get started

    List with your own agent

    Get your home in front of millions of buyers by listing it on Zillow.

    Learn how to do it

    Sell it yourself

    Take full control of how buyers see your home on Zillow by listing For Sale by Owner (FSBO).

    List your home

    What's special

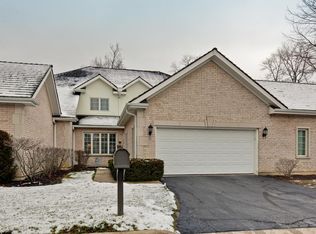
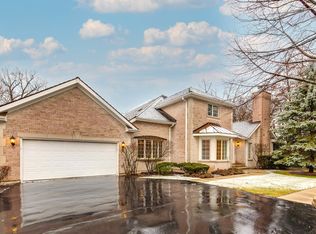
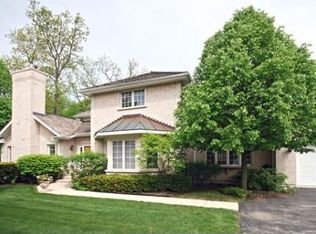
    WELCOME to this EXQUISITE home in the highly desired Pine Oaks of Lake Forest community! No detail has been overlooked in this simply stunning 3 bed (+1 bsmnt) 3.5 bath + FULL FINISHED basement GEM! Charm and elegance abounds throughout this ONE OF A KIND beauty with high end finishes and custom details! GRAND two-story foyer welcomes you into the OPEN & BRIGHT floor plan which truly shines as it is complemented BEAUTIFULLY by LUSCIOUS hardwood floors, crown moldings, and BREATHTAKING natural light throughout! The GOURMET updated eat-in Kitchen is straight out of a magazine! With white towering cabinets, glimmering granite countertops and high end appliances, you're sure to LOVE this PRISTINE space for meal prep, entertaining and MORE! Have a quick bite to eat or relax with your morning cup of coffee in the sun-drenched breakfast nook. The PHENOMENAL two story Great Room is the true heart of this home! Enjoy the INCREDIBLE space with a soaring ceiling, towering windows and room for the entire family to spend time together. The SPECTACULAR statement fireplace adds style and substance to this already REMARKABLE living space. It is a totally DREAMY place to relax and unwind. Step outside to see the backyard retreat with a lovely patio and lush landscaping! Just PERFECT for all seasons! Main level Master Suite offers a spacious bedroom, truly DIVINE closet with custom built-ins and a marvelous en-suite with a double bowl vanity, soaker tub and separate walk-in shower! YES PLEASE! FAB mudroom/laundry room with garage access and main level half bath are super convenient! Upstairs, you will just LOVE two incredibly spacious bedrooms and a full bath! HUGE FULL finished basement offers plenty of room for home offices, e-learning, media and MORE in addition to a fourth bedroom and full bath! WOW! This STUNNER is only minutes away from shops and restaurants with easy access to commuter routes via train and tollway! You don't want to miss out on this exquisite home-come check it out!

    This property is not currently displayed as for sale or rent on Zillow. This may be different from what's on other websites or public sources.

    Facts & features

    Interior

    Bedrooms & bathrooms
    • Bedrooms: 4
    • Bathrooms: 3.5
    Heating
    • Forced air, Gas
    Cooling
    • None
    Appliances
    • Included: Dishwasher, Dryer, Garbage disposal, Microwave
    • Laundry: In Unit
    Features
    • Flooring: Hardwood
    • Has fireplace: Yes
    Interior area
    • Total interior livable area: 2,186 sqft

    Property

    Parking
    • Total spaces: 2
    • Parking features: None
    Features
    • Exterior features: Brick

    Construction

    Type & style
    • Home type: Townhouse
    Materials
    • Roof: Shake / Shingle
    Condition
    • Year built: 1999

    Community & HOA

    Location
    • Region: Lake Forest

    Financial & listing details

    • Price per square foot: $295/sqft

    Price history

    DateEventPrice
    3/13/2021Listing removed--
    Source: Keller Williams Report a problem
    1/25/2021Listed for rent$5,500$3/sqft
    Source: Keller Williams #10978364 Report a problem

    Public tax history

    Tax history is unavailable.

    Neighborhood: 60045

    Nearby schools

    GreatSchools rating
    Schools provided by the listing agent
    • Elementary: Everett Elementary School
    • High: Lake Forest High School

    Source: The MLS. This data may not be complete. We recommend contacting the local school district to confirm school assignments for this home.

    Get a cash offer in 3 minutes
    Find out how much your home could sell for in as little as 3 minutes with a no-obligation cash offer.
    Estimated market value
    $643,900
    Get a cash offer in 3 minutes
    Find out how much your home could sell for in as little as 3 minutes with a no-obligation cash offer.
    Estimated market value
    $643,900