<div>This home offers an inviting open concept layout where off the Great Room a built-in desk creates the perfect spot for morning coffee and any office task. Double sliding doors open to a covered patio, and a pool size backyard. Prime for outdoor entertainment blending indoor and outdoor living for meals, games, or quiet evenings.
The kitchen features an essential island much needed for preparing meals and is equipped with modern stainless-steel appliances and Slate-stained Amalfi-style cabinets throughout,
Upstairs, you're greeted with a functional loft and all three bedrooms, and laundry. The primary suite is a private retreat, with a generous walk-in closet and luxurious en-suite bath.
Owned Solar INCLUDED in purchase price! With additional Seller Incentives available.</div>
Sold for $485,425
$485,425
1146 Ponderosa Way W, Madera, CA 93636
3beds
3baths
2,071sqft
Residential, Single Family Residence
Built in ----
7,679 Square Feet Lot
$485,900 Zestimate®
$234/sqft
$2,780 Estimated rent
Home value
$485,900
$423,000 - $559,000
$2,780/mo
Zestimate® history
Owner options
List your home for rent
$2,780/mo
Rent Zestimate®
Find your next renter with Zillow Rental Manager. Plus, with online applications, you can quickly screen prospective tenants – for free.
$2,780/mo
Rent Zestimate®
Refinance and save
$3,393/mo
Est. payment
Refinancing to a lower rate could help reduce your monthly payments and save thousands over the life of the loan.
$3,393/mo
Est. payment
Explore your selling options
Work with a Zillow partner agent
Leverage their expertise and Zillow's premium Showcase listings to get your home seen by more buyers.
Get startedList with your own agent
Get your home in front of millions of buyers by listing it on Zillow.
Learn how to do itSell it yourself
Take full control of how buyers see your home on Zillow by listing For Sale by Owner (FSBO).
List your homeWhat's special
Zillow last checked:
Listing updated:
Listed by:
Tequisha Tucker DRE #02179790 559-258-0825,
Woodside Homes of Fresno Inc.
Bought with:
Tequisha Tucker, DRE #02179790
Woodside Homes of Fresno Inc.
Source: Fresno MLS,MLS#: 644255Originating MLS: Fresno MLS
Facts & features
Interior
Bedrooms & bathrooms
- Bedrooms: 3
- Bathrooms: 3
Primary bedroom
- Area: 0
- Dimensions: 0 x 0
Bedroom 1
- Area: 0
- Dimensions: 0 x 0
Bedroom 2
- Area: 0
- Dimensions: 0 x 0
Bedroom 3
- Area: 0
- Dimensions: 0 x 0
Bedroom 4
- Area: 0
- Dimensions: 0 x 0
Bathroom
- Features: Tub/Shower, Shower
Dining room
- Area: 0
- Dimensions: 0 x 0
Family room
- Area: 0
- Dimensions: 0 x 0
Kitchen
- Features: Breakfast Bar, Pantry
- Area: 0
- Dimensions: 0 x 0
Living room
- Area: 0
- Dimensions: 0 x 0
Basement
- Area: 0
Heating
- Has Heating (Unspecified Type)
Cooling
- 13+ SEER A/C, Central Air
Appliances
- Included: F/S Range/Oven, Gas Appliances, Electric Appliances, Disposal, Dishwasher, Microwave
- Laundry: Inside
Features
- Office, Loft
- Flooring: Carpet, Vinyl
- Windows: Double Pane Windows
- Has fireplace: No
Interior area
- Total structure area: 2,071
- Total interior livable area: 2,071 sqft
Property
Parking
- Total spaces: 2
- Parking features: Garage - Attached
- Attached garage spaces: 2
Features
- Levels: Two
- Stories: 2
- Patio & porch: Covered
Lot
- Size: 7,679 Square Feet
- Features: Urban, Drip System
Details
- Parcel number: NEW/UNDER CONSTRUCTION/NA
Construction
Type & style
- Home type: SingleFamily
- Property subtype: Residential, Single Family Residence
Materials
- Stucco, Wood Siding
- Foundation: Concrete
- Roof: Tile
Utilities & green energy
- Electric: On
- Sewer: Public Sewer
- Water: Public
- Utilities for property: Public Utilities
Green energy
- Energy generation: Solar
Community & HOA
HOA
- Has HOA: Yes
- Amenities included: Pool, Clubhouse, Fitness Center, Green Area, Other/None
- HOA fee: $124 monthly
Location
- Region: Madera
Financial & listing details
- Price per square foot: $234/sqft
- Tax assessed value: $40,756
- Date on market: 2/23/2026
- Cumulative days on market: 21 days
- Listing agreement: Exclusive Right To Sell
- Listing terms: Government,Conventional,Cash
Price history
| Date | Event | Price |
|---|---|---|
| 4/21/2026 | Sold | $485,425$234/sqft |
Source: Fresno MLS #644255 Report a problem | ||
| 3/16/2026 | Pending sale | $485,425$234/sqft |
Source: Fresno MLS #644255 Report a problem | ||
| 2/23/2026 | Price change | $485,425-4.9%$234/sqft |
Source: Fresno MLS #644255 Report a problem | ||
| 12/23/2025 | Listed for sale | $510,425$246/sqft |
Source:  Woodside Homes Report a problem Woodside Homes Report a problem | ||
Public tax history
| Year | Property taxes | Tax assessment |
|---|---|---|
| 2026 | -- | $40,756 +2% |
| 2025 | $1,290 +1.8% | $39,957 +2% |
| 2024 | $1,267 +2.1% | $39,174 +2% |
| 2023 | $1,241 | $38,406 |
Find assessor info on the county website
Neighborhood: 93636
Nearby homes
- $425,0003 bd3 ba1.7k sqft1164 Ponderosa Way W, Madera, CA 93636For Sale
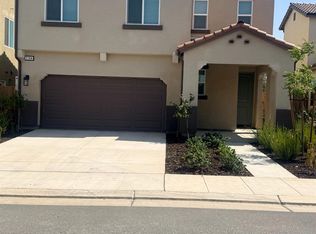
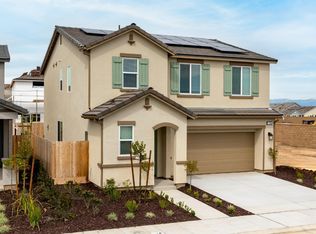
- $431,6823 bd3 ba1.9k sqft1163 Ponderosa Way, Madera, CA 93636Sold
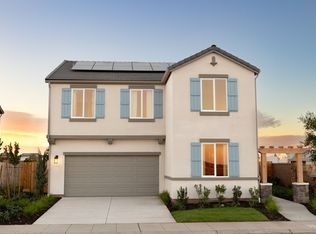
- $432,0004 bd3 ba2k sqft1162 W Ponderosa Way, Madera, CA 93636Sold
- $405,5003 bd2 ba1.5k sqft1167 Ponderosa Way W, Madera, CA 93636Sold
- $404,5003 bd2 ba1.5k sqft1168 Ponderosa Way W, Madera, CA 93636Sold
- $418,1003 bd3 ba1.5k sqft1159 Ponderosa Way W, Madera, CA 93636Off Market
- $426,0003 bd2 ba1.9k sqft1170 Ponderosa Way W, Madera, CA 93636Sold
- $469,0003 bd2 ba1.9k sqft1171 Ponderosa Way, Madera, CA 93636Sold
Nearby schools
GreatSchools rating
- 8/10Webster Elementary SchoolGrades: K-6Distance: 3.8 mi
- 7/10Ranchos Middle SchoolGrades: 7-8Distance: 4.7 mi
- 7/10Liberty High SchoolGrades: 9-12Distance: 4.4 mi
Schools provided by the listing agent
- Elementary: Stone Creek
- Middle: Ranchos
- High: Liberty
Source: Fresno MLS. This data may not be complete. We recommend contacting the local school district to confirm school assignments for this home.
Get a cash offer in 3 minutes
Find out how much your home could sell for in as little as 3 minutes with a no-obligation cash offer.
Estimated market value
$485,900
Get a cash offer in 3 minutes
Find out how much your home could sell for in as little as 3 minutes with a no-obligation cash offer.
Estimated market value
$485,900
- California
- Madera County
- Madera
- 93636
- 1146 Ponderosa Way W
