This custom-crafted home, built in 2022, is designed to capture the stunning sunsets over the serene Guana Preserve. As you ascend up the stairs, you're greeted with views of the majestic Guana Preserve. The designer kitchen is a chef's paradise, featuring top-of-the-line Wolf, Subzero, and Miele appliances, a hidden pantry, and a 10-foot island. The kitchen flows into the great room, which is centered around a 72'' linear Isokern fireplace and expansive pocket 10' sliding doors leading out to the 1,100 sq ft screened deck. Step out to the screened deck and feel the cool ocean breezes from the Atlantic Ocean, just steps away.
The open floor plan seamlessly extends from the interior to the deck, creating an ideal space for entertaining or simply relaxing with breathtaking views. The inverted layout places all living areas upstairs, maximizing light and the panoramic view of the Guana Preserve.
Perfect for year-round outdoor living, the deck is equipped with an outdoor Isokern fireplace and ceiling heaters integrated into the tongue-and-groove ceiling to ensure comfort on cool evenings.
With deeded beach access just across the street, the Atlantic Ocean is only a short stroll away. The primary suite is a true retreat, offering private deck access and a spiral staircase leading down to the covered lanai and pool area. the home features a luxurious office with custom built-ins, beam ceiling. The laundry room opens to an artificial dog turf area that completes the upstairs.
Take the home's elevator down to two ensuite guest rooms and a bonus space, with French doors leading to the covered lanai featuring a putting green, outdoor swing, fire pit, and a heated and chilled pool and spa. Approved for a general dock permit with platform to access the Guana river. This home offers endless possibilities.
Additional features include:
- Whole-house generator
- Shared irrigation well
- Block construction for added durability
- Whole-house audio system and water filtration
- Outdoor shower
- Whole-home lighting and security
This rare gem is the epitome of luxury living in a peaceful, natural setting. Don't miss your chance to make it your own!
Closed
$4,225,000
1146 PONTE VEDRA Boulevard, Ponte Vedra Beach, FL 32082
4beds
4,093sqft
Single Family Residence
Built in 2022
0.7 Acres Lot
$-- Zestimate®
$1,032/sqft
$-- Estimated rent
Home value
Not available
Estimated sales range
Not available
Not available
Zestimate® history
Owner options
List your home for rent
Find your next renter with Zillow Rental Manager. Plus, with online applications, you can quickly screen prospective tenants – for free.
Refinance and save
$29,049/mo
Est. payment
Refinancing to a lower rate could help reduce your monthly payments and save thousands over the life of the loan.
$29,049/mo
Est. payment
Explore your selling options
Work with a Zillow partner agent
Leverage their expertise and Zillow's premium Showcase listings to get your home seen by more buyers.
Get startedList with your own agent
Get your home in front of millions of buyers by listing it on Zillow.
Learn how to do itSell it yourself
Take full control of how buyers see your home on Zillow by listing For Sale by Owner (FSBO).
List your homeWhat's special
Covered lanaiDeeded beach accessPrivate deck accessBonus spaceHidden pantrySpiral staircaseCustom built-ins
Zillow last checked:
Listing updated:
Listed by:
CHRISTIE GRAZIOSI 917-605-0383,
ONE SOTHEBY'S INTERNATIONAL REALTY 305-666-0562,
BRIAN MOORMAN 716-783-1878
Bought with:
CAMILO RAMIREZ, 3303098
SHEEPCO REAL ESTATE GROUP
Source: realMLS,MLS#: 2068968
Facts & features
Interior
Bedrooms & bathrooms
- Bedrooms: 4
- Bathrooms: 5
- Full bathrooms: 4
- 1/2 bathrooms: 1
Heating
- Central, Heat Pump
Cooling
- Central Air, Multi Units
Appliances
- Included: Other, Convection Oven, Dishwasher, Disposal, Dryer, Electric Range, Freezer, Gas Cooktop, Ice Maker, Microwave, Refrigerator, Tankless Water Heater, Washer, Wine Cooler
- Laundry: Electric Dryer Hookup, Gas Dryer Hookup, Lower Level, Upper Level, Washer Hookup
Features
- Breakfast Nook, Built-in Features, Ceiling Fan(s), Elevator, Entrance Foyer, Guest Suite, His and Hers Closets, Kitchen Island, Open Floorplan, Pantry, Primary Bathroom - Shower No Tub, Smart Home, Smart Thermostat, Split Bedrooms, Vaulted Ceiling(s), Walk-In Closet(s), Wet Bar
- Flooring: Marble, Stone, Tile, Wood
- Number of fireplaces: 3
- Fireplace features: Electric, Gas, Outside
Interior area
- Total structure area: 8,410
- Total interior livable area: 4,093 sqft
Property
Parking
- Total spaces: 3
- Parking features: Additional Parking, Attached, Garage, Garage Door Opener, Guest
- Attached garage spaces: 3
Features
- Stories: 2
- Patio & porch: Covered, Deck, Screened, Wrap Around
- Exterior features: Balcony, Outdoor Kitchen, Outdoor Shower
- Pool features: In Ground, Electric Heat, Fenced, Gas Heat, Heated, Pool Sweep, Salt Water
- Has spa: Yes
- Spa features: Private
- Fencing: Back Yard,Wrought Iron
- Has view: Yes
- View description: Beach, Ocean, Protected Preserve, River, Trees/Woods, Water
- Has water view: Yes
- Water view: Beach,Ocean,River,Water
- Waterfront features: Beach Access, Marsh, Ocean Access, River Access
Lot
- Size: 0.7 Acres
- Features: Wetlands, Wooded
Details
- Additional structures: Outdoor Kitchen
- Parcel number: 0671220090
Construction
Type & style
- Home type: SingleFamily
- Property subtype: Single Family Residence
Materials
- Block, Stucco
- Roof: Metal
Condition
- New construction: No
- Year built: 2022
Utilities & green energy
- Electric: Whole House Generator
- Sewer: Public Sewer
- Water: Public, Shared Well
- Utilities for property: Cable Connected, Electricity Connected, Natural Gas Not Available, Sewer Connected, Water Connected, Propane
Community & HOA
Community
- Security: Carbon Monoxide Detector(s), Closed Circuit Camera(s), Security Lights, Security System Owned, Smoke Detector(s)
- Subdivision: Ocean Dunes
HOA
- Has HOA: Yes
- Amenities included: Beach Access
- HOA fee: $700 annually
- HOA name: Ocean Dunes
Location
- Region: Ponte Vedra Beach
Financial & listing details
- Price per square foot: $1,032/sqft
- Tax assessed value: $250,000
- Annual tax amount: $3,625
- Date on market: 2/6/2025
- Listing terms: Cash,Conventional
Price history
| Date | Event | Price |
|---|---|---|
| 5/20/2025 | Sold | $4,225,000-5.9%$1,032/sqft |
Source:  realMLS #2068968 Report a problem realMLS #2068968 Report a problem | ||
| 5/10/2025 | Pending sale | $4,490,000$1,097/sqft |
Source: realMLS #2068968 Report a problem | ||
| 9/30/2024 | Price change | $4,490,000+798%$1,097/sqft |
Source: realMLS #2049749 Report a problem | ||
| 4/20/2012 | Listed for sale | $500,000$122/sqft |
Source: Prudential Network Realty #606520 Report a problem | ||
Public tax history
| Year | Property taxes | Tax assessment |
|---|---|---|
| 2018 | $3,625 +23.3% | $250,000 +25% |
| 2017 | $2,938 | $200,000 +11.1% |
| 2016 | $2,938 +8% | $180,000 |
| 2015 | $2,721 -3.4% | $180,000 |
| 2014 | $2,817 | $180,000 |
Find assessor info on the county website
Neighborhood: 32082
Nearby homes
- $4,225,0003 bd4 ba5.6k sqft1146 Ponte Vedra Blvd, Ponte Vedra Beach, FL 32082Sold
- $250,0006 bd5 ba4k sqft1148 Ponte Vedra Blvd, Ponte Vedra Beach, FL 32082Off Market
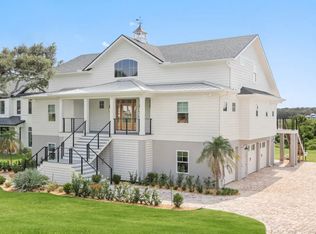
- $3,062,6004 bd4 ba5k sqft1148 Ponte Vedra Blvd, Ponte Vedra Beach, FL 32082Off Market
- $4,300,0007 bd9 ba6.5k sqft1150 Ponte Vedra Blvd, Ponte Vedra Beach, FL 32082Sold
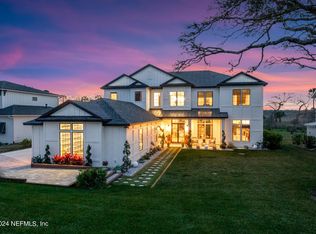
- $4,317,3003 bd5 ba5.5k sqft1144 Ponte Vedra Blvd, Ponte Vedra Beach, FL 32082Off Market
- $4,300,0007 bd6 ba7.6k sqft1150 Ponte Vedra Blvd, Ponte Vedra Beach, FL 32082Sold
- $2,708,5230.72 acres1142 Ponte Vedra Blvd, Ponte Vedra Beach, FL 32082Off Market
- $400,0003.88 acres1144 Ponte Vedra Blvd, Ponte Vedra Beach, FL 32082Off Market
Nearby schools
GreatSchools rating
- 10/10Ocean Palms Elementary SchoolGrades: PK-5Distance: 2.3 mi
- 10/10Alice B. Landrum Middle SchoolGrades: 6-8Distance: 2.2 mi
- 8/10Ponte Vedra High SchoolGrades: 8-12Distance: 3.6 mi
Schools provided by the listing agent
- Elementary: Ocean Palms
- Middle: Alice B. Landrum
- High: Ponte Vedra
Source: realMLS. This data may not be complete. We recommend contacting the local school district to confirm school assignments for this home.
- Florida
- Saint Johns County
- Ponte Vedra Beach
- 32082
- 1146 PONTE VEDRA Boulevard
Nearby cities
Nearby zip codes
Other Ponte Vedra Beach Topics
- Apartments for Rent in 32082
- Houses for Sale in 32082
- Houses for Rent in 32082
- 32082 Real Estate
- Ponte Vedra Beach Condos
- Houses for Sale in Ponte Vedra Beach
- Newest Listings in Ponte Vedra Beach
- Ponte Vedra Beach Home Values
- Ponte Vedra Beach Real Estate Agents
- Ponte Vedra Beach Refinance
- Ponte Vedra Beach Mortgage Rates
