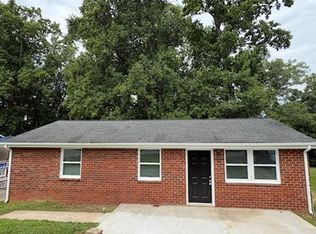
Mid-Century Ranch home features an open floor plan with eat-in kitchen, 3 bedroom split bedroom floorplan with bonus room, living room and den for entertaining. Home has been recently painted both inside and out. Home has newer HVAC, new deck, new flooring, vinyl replacement windows, and new water heater. Metal roof is approximately 5 years old. Ceiling fans, and recessed can lighting throughout.
Closed
$180,000
1146 Rita Ave, Statesville, NC 28677
3beds
1,332sqft
Single Family Residence
Built in 1966
0.27 Acres Lot
$200,900 Zestimate®
$135/sqft
$1,493 Estimated rent
Home value
$200,900
$189,000 - $213,000
$1,493/mo
Zestimate® history
Owner options
List your home for rent
$1,493/mo
Rent Zestimate®
Find your next renter with Zillow Rental Manager. Plus, with online applications, you can quickly screen prospective tenants – for free.
$1,493/mo
Rent Zestimate®
Refinance and save
$1,149/mo
Est. payment
Refinancing to a lower rate could help reduce your monthly payments and save thousands over the life of the loan.
$1,149/mo
Est. payment
Explore your selling options
Work with a Zillow partner agent
Leverage their expertise and Zillow's premium Showcase listings to get your home seen by more buyers.
Get startedList with your own agent
Get your home in front of millions of buyers by listing it on Zillow.
Learn how to do itSell it yourself
Take full control of how buyers see your home on Zillow by listing For Sale by Owner (FSBO).
List your homeWhat's special
Newer hvacNew water heaterSplit bedroom floorplanOpen floor planVinyl replacement windowsNew flooringEat-in kitchen
Zillow last checked:
Listing updated:
Listed by:
Robert Sechrist remaxrbs@gmail.com,
RE/MAX Properties Plus, Inc.
Bought with:
Jessie Miller
Call It Closed International Inc
Source: Canopy MLS as distributed by MLS GRID,MLS#: 4081298
Facts & features
Interior
Bedrooms & bathrooms
- Bedrooms: 3
- Bathrooms: 2
- Full bathrooms: 2
- Main level bedrooms: 3
Primary bedroom
- Features: Split BR Plan
- Level: Main
- Area: 132 Square Feet
- Dimensions: 12' 0" X 11' 0"
Primary bedroom
- Level: Main
Bedroom s
- Features: Ceiling Fan(s), Split BR Plan
- Level: Main
- Area: 86.97 Square Feet
- Dimensions: 9' 9" X 8' 11"
Bedroom s
- Features: Ceiling Fan(s), Split BR Plan
- Level: Main
- Area: 128.37 Square Feet
- Dimensions: 11' 8" X 11' 0"
Bedroom s
- Level: Main
Bedroom s
- Level: Main
Bathroom full
- Level: Main
- Area: 38.97 Square Feet
- Dimensions: 7' 11" X 4' 11"
Bathroom full
- Level: Main
- Area: 53.73 Square Feet
- Dimensions: 10' 11" X 4' 11"
Bathroom full
- Level: Main
Bathroom full
- Level: Main
Bonus room
- Features: Ceiling Fan(s)
- Level: Main
- Area: 95.18 Square Feet
- Dimensions: 10' 8" X 8' 11"
Bonus room
- Level: Main
Den
- Level: Main
- Area: 161 Square Feet
- Dimensions: 14' 0" X 11' 6"
Den
- Level: Main
Kitchen
- Features: Open Floorplan
- Level: Main
- Area: 187 Square Feet
- Dimensions: 17' 0" X 11' 0"
Kitchen
- Level: Main
Laundry
- Level: Main
- Area: 15 Square Feet
- Dimensions: 5' 0" X 3' 0"
Laundry
- Level: Main
Living room
- Features: Open Floorplan
- Level: Main
- Area: 173.88 Square Feet
- Dimensions: 14' 0" X 12' 5"
Living room
- Level: Main
Heating
- Central, Heat Pump
Cooling
- Ceiling Fan(s), Central Air
Appliances
- Included: Dishwasher
- Laundry: Laundry Closet
Features
- Attic Other, Open Floorplan
- Flooring: Laminate, Tile, Vinyl
- Doors: Insulated Door(s)
- Windows: Insulated Windows
- Has basement: No
- Attic: Other
Interior area
- Total structure area: 1,332
- Total interior livable area: 1,332 sqft
- Finished area above ground: 1,332
- Finished area below ground: 0
Property
Parking
- Total spaces: 4
- Parking features: Driveway
- Uncovered spaces: 4
- Details: Parking in Driveway ( SELLER IS HAVING A LOAD OF GRAVEL SPREAD IN THE DRIVEWAY THE FIRST WEEK OF NOVEMEBR )
Features
- Levels: One
- Stories: 1
- Patio & porch: Deck, Side Porch
- Exterior features: Storage, Other - See Remarks
- Waterfront features: None
Lot
- Size: 0.27 Acres
- Dimensions: 68' x 170' x 69' x 169'
- Features: Wooded
Living quarters
- Secondary features: None
Details
- Additional structures: Outbuilding, Shed(s)
- Additional parcels included: N/A
- Parcel number: 4724719072.000
- Zoning: R5M
- Special conditions: Standard
- Horse amenities: None
Construction
Type & style
- Home type: SingleFamily
- Architectural style: Ranch
- Property subtype: Single Family Residence
Materials
- Brick Partial, Vinyl
- Foundation: Crawl Space
- Roof: Metal
Condition
- New construction: No
- Year built: 1966
Details
- Builder model: RANCH
Utilities & green energy
- Sewer: Public Sewer
- Water: City
- Utilities for property: Cable Available, Electricity Connected
Community & HOA
Community
- Features: None
- Subdivision: Lincoln Estate
Location
- Region: Statesville
Financial & listing details
- Price per square foot: $135/sqft
- Tax assessed value: $20,780
- Annual tax amount: $923
- Date on market: 10/25/2023
- Cumulative days on market: 79 days
- Listing terms: Cash,Conventional,FHA,VA Loan
- Electric utility on property: Yes
- Road surface type: Dirt, Gravel, Paved
Price history
| Date | Event | Price |
|---|---|---|
| 2/9/2024 | Sold | $180,000-4.8%$135/sqft |
Source:  Canopy MLS as distributed by MLS GRID #4081298 Report a problem Canopy MLS as distributed by MLS GRID #4081298 Report a problem | ||
| 2/8/2024 | Pending sale | $189,000$142/sqft |
Source: Canopy MLS as distributed by MLS GRID #4081298 Report a problem | ||
| 11/30/2023 | Price change | $189,000-4.5%$142/sqft |
Source: Canopy MLS as distributed by MLS GRID #4081298 Report a problem | ||
| 11/7/2023 | Price change | $198,000-7.9%$149/sqft |
Source: Canopy MLS as distributed by MLS GRID #4081298 Report a problem | ||
| 10/25/2023 | Price change | $215,000-10%$161/sqft |
Source: Canopy MLS as distributed by MLS GRID #4081298 Report a problem | ||
| 10/10/2023 | Listed for sale | $239,000+545.9%$179/sqft |
Source: Owner Report a problem | ||
| 12/14/2020 | Sold | $37,000-2.4%$28/sqft |
Source: Public Record Report a problem | ||
| 4/1/2013 | Sold | $37,925+124.4%$28/sqft |
Source: Public Record Report a problem | ||
| 11/30/2012 | Listing removed | $16,900$13/sqft |
Source: Coldwell Banker United, Realtors #2106962 Report a problem | ||
| 10/18/2012 | Listed for sale | $16,900-53.5%$13/sqft |
Source: Coldwell Banker United, Realtors #2106962 Report a problem | ||
| 9/17/2012 | Sold | $36,309+81.5%$27/sqft |
Source: Public Record Report a problem | ||
| 9/7/2012 | Listed for sale | $20,000-50%$15/sqft |
Source: Homepath Report a problem | ||
| 7/18/2006 | Sold | $40,000+150%$30/sqft |
Source: Public Record Report a problem | ||
| 2/3/2006 | Sold | $16,000-11.1%$12/sqft |
Source: Public Record Report a problem | ||
| 7/14/2005 | Sold | $18,000$14/sqft |
Source: Public Record Report a problem | ||
Public tax history
| Year | Property taxes | Tax assessment |
|---|---|---|
| 2025 | $923 +104.3% | $146,250 +120.2% |
| 2024 | $452 | $66,410 |
| 2023 | $452 +137.3% | $66,410 +219.6% |
| 2022 | $190 +2.1% | $20,780 |
| 2021 | $186 | $20,780 |
| 2020 | $186 +1.1% | $20,780 |
| 2019 | $184 -46.6% | $20,780 -57.6% |
| 2018 | $345 | $49,040 |
| 2017 | $345 +5.6% | $49,040 +6.7% |
| 2016 | $327 | $45,970 |
| 2015 | $327 -5.3% | $45,970 -12.9% |
| 2014 | $345 | $52,780 |
| 2013 | -- | $52,780 |
| 2012 | -- | $52,780 |
| 2011 | -- | $52,780 -1.3% |
| 2010 | -- | $53,470 |
| 2009 | -- | $53,470 |
| 2008 | -- | $53,470 +33.6% |
| 2007 | -- | $40,010 +9.7% |
| 2006 | -- | $36,460 |
| 2005 | -- | $36,460 |
| 2004 | -- | $36,460 |
| 2003 | -- | $36,460 +17.7% |
| 2002 | -- | $30,990 |
| 2001 | -- | $30,990 |
| 2000 | -- | $30,990 |
Find assessor info on the county website
Neighborhood: 28677
Nearby homes
- $131,3003 bd1 ba960 sqft1142 Rita Ave, Statesville, NC 28677Off Market
- $225,5004 bd2 ba1.5k sqft1150 Rita Ave, Statesville, NC 28677Off Market
- $164,0003 bd2 ba966 sqft1140 Rita Ave, Statesville, NC 28677Sold
- $72,0003 bd2 ba1.2k sqft1145 Rita Ave, Statesville, NC 28677Sold
- $167,0003 bd1 ba1.4k sqft1147 Rita Ave, Statesville, NC 28677Off Market
- $179,0003 bd1 ba960 sqft1143 Rita Ave, Statesville, NC 28677Off Market
- $153,9003 bd1 ba912 sqft1151 Rita Ave, Statesville, NC 28677Off Market
- $151,3003 bd1 ba1.1k sqft1134 Rita Ave, Statesville, NC 28677Off Market
Nearby schools
GreatSchools rating
- 3/10N B Mills Elementary SchoolGrades: PK-5Distance: 1.5 mi
- 3/10West Iredell Middle SchoolGrades: 6-8Distance: 3.4 mi
- 2/10West Iredell High SchoolGrades: 9-12Distance: 3.9 mi
Schools provided by the listing agent
- Elementary: N.B. Mills
- Middle: West Iredell
- High: West Iredell
Source: Canopy MLS as distributed by MLS GRID. This data may not be complete. We recommend contacting the local school district to confirm school assignments for this home.
Get a cash offer in 3 minutes
Find out how much your home could sell for in as little as 3 minutes with a no-obligation cash offer.
Estimated market value
$200,900
Get a cash offer in 3 minutes
Find out how much your home could sell for in as little as 3 minutes with a no-obligation cash offer.
Estimated market value
$200,900
- North Carolina
- Iredell County
- Statesville
- 28677
- 1146 Rita Ave
Nearby cities
Nearby neighborhoods
Nearby zip codes
Other Statesville Topics
