Enjoy acres of open and serene front yard view of the lush, preserved greenbelt near Santa Ana riverbed and the San Bernardino mountains! This beautiful home in Norco, Horsetown USA, features a spacious kitchen, plenty of storage and counter space, opened to a big dining area with a sliding door to the side yard. The living room with a brick fireplace has a semi-open floor plan and a wide sliding door to a private backyard with a huge enclosed patio. This outdoor space is perfect for relaxing, family gathering and entertaining. The large primary bedroom has a wide closet, additional closets and private bathroom. Each bedroom has a wide sliding door closet. Aside from the 2 car attached garage, there's an additional 4 car or RV/trailer parking space with access to the gated backyard. This house offers a great opportunity! The title report shows it as a 4 bedroom home. The previous seller remodeled and removed a wall converting to a 3 bedroom home and extended the kitchen into a small portion of the garage. With the existing closets, buyer may have an option to convert back to 4 bedroom, but should do their own due diligence to verify all aspects and permits of the property. Conveniently located near shopping stores, parklands and trails. Nearest access to the 15 Freeway, north of 91 Freeway.
Sold for $650,000
Listed by: Joanne Loyola Mullins, Broker • Joanne Mullins • Contact: 562-900-2020
Bought with: Boyd Real Estate
Tax assessed value
$650,000
1146 River Dr, Norco, CA 92860
3beds
1,400sqft
Single Family Residence
Built in 1964
9,148 Square Feet Lot
$697,800 Zestimate®
$464/sqft
$3,099 Estimated rent
Home value
$697,800
$663,000 - $733,000
$3,099/mo
Zestimate® history
Owner options
List your home for rent
$3,099/mo
Rent Zestimate®
Find your next renter with Zillow Rental Manager. Plus, with online applications, you can quickly screen prospective tenants – for free.
$3,099/mo
Rent Zestimate®
Refinance and save
$4,201/mo
Est. payment
Refinancing to a lower rate could help reduce your monthly payments and save thousands over the life of the loan.
$4,201/mo
Est. payment
Explore your selling options
Work with a Zillow partner agent
Leverage their expertise and Zillow's premium Showcase listings to get your home seen by more buyers.
Get startedList with your own agent
Get your home in front of millions of buyers by listing it on Zillow.
Learn how to do itSell it yourself
Take full control of how buyers see your home on Zillow by listing For Sale by Owner (FSBO).
List your homeWhat's special
Zillow last checked:
Listing updated:
Listed by:
Joanne Mullins DRE #01159043 562-900-2020,
Joanne Loyola Mullins, Broker
Bought with:
Brian Boyd, DRE #01815540
Boyd Real Estate
Source: CRMLS,MLS#: RS24139560 Originating MLS: California Regional MLS
Originating MLS: California Regional MLSFacts & features
Interior
Bedrooms & bathrooms
- Bedrooms: 3
- Bathrooms: 2
- Full bathrooms: 2
- Main level bathrooms: 2
- Main level bedrooms: 3
Rooms
- Room types: Attic, Bedroom, Entry/Foyer, Kitchen, Living Room, Primary Bathroom, Primary Bedroom, Other
Primary bedroom
- Features: Primary Suite
Bedroom
- Features: All Bedrooms Down
Bathroom
- Features: Separate Shower, Tub Shower
Kitchen
- Features: Kitchen/Family Room Combo
Other
- Features: Walk-In Closet(s)
Heating
- Central
Cooling
- Central Air
Appliances
- Laundry: In Garage
Features
- Breakfast Bar, Ceiling Fan(s), Laminate Counters, Open Floorplan, Pantry, Storage, Unfurnished, All Bedrooms Down, Attic, Primary Suite, Walk-In Closet(s)
- Flooring: Carpet, Tile
- Has fireplace: Yes
- Fireplace features: Living Room
- Common walls with other units/homes: No Common Walls
Interior area
- Total interior livable area: 1,400 sqft
Property
Parking
- Total spaces: 8
- Parking features: Concrete, Door-Multi, Direct Access, Driveway, Garage Faces Front, Garage, RV Access/Parking, One Space, Unpaved
- Attached garage spaces: 2
- Uncovered spaces: 6
Features
- Levels: One
- Stories: 1
- Entry location: Ground level
- Patio & porch: Concrete, Covered, Patio
- Pool features: None
- Fencing: Block,Chain Link
- Has view: Yes
- View description: Park/Greenbelt, Mountain(s), Valley
Lot
- Size: 9,148 Square Feet
- Features: 0-1 Unit/Acre, Back Yard, Front Yard, Lawn, Sprinklers Manual, Sprinkler System, Yard
Details
- Parcel number: 152090013
- Special conditions: Standard
- Horse amenities: Riding Trail
Construction
Type & style
- Home type: SingleFamily
- Architectural style: Spanish
- Property subtype: Single Family Residence
Materials
- Brick, Drywall, Concrete, Stucco
- Foundation: Slab
- Roof: Tile
Condition
- Additions/Alterations,Repairs Cosmetic
- New construction: No
- Year built: 1964
Utilities & green energy
- Sewer: Public Sewer
- Water: Public
- Utilities for property: Electricity Connected, Natural Gas Connected, Sewer Connected, Water Connected
Community & HOA
Community
- Features: Biking, Fishing, Golf, Horse Trails, Park
Location
- Region: Norco
Financial & listing details
- Price per square foot: $464/sqft
- Tax assessed value: $650,000
- Annual tax amount: $7,336
- Date on market: 7/16/2024
- Cumulative days on market: 27 days
- Listing terms: Cash,Cash to New Loan,Conventional,FHA,VA Loan
- Road surface type: Paved
Price history
| Date | Event | Price |
|---|---|---|
| 10/16/2024 | Sold | $650,000+0%$464/sqft |
Source:  CRMLS #RS24139560 Report a problem CRMLS #RS24139560 Report a problem | ||
| 10/5/2024 | Pending sale | $649,900$464/sqft |
Source: CRMLS #RS24139560 Report a problem | ||
| 9/18/2024 | Listed for sale | $649,900$464/sqft |
Source: CRMLS #RS24139560 Report a problem | ||
| 8/27/2024 | Pending sale | $649,900$464/sqft |
Source: CRMLS #RS24139560 Report a problem | ||
| 7/16/2024 | Listed for sale | $649,900$464/sqft |
Source: CRMLS #RS24139560 Report a problem | ||
Public tax history
| Year | Property taxes | Tax assessment |
|---|---|---|
| 2025 | $7,336 +171.9% | $650,000 +169.8% |
| 2024 | $2,698 +1.4% | $240,935 +2% |
| 2023 | $2,661 +1.9% | $236,211 +2% |
| 2022 | $2,612 +2.1% | $231,580 +2% |
| 2021 | $2,560 +1.1% | $227,040 +1% |
| 2020 | $2,532 +2.4% | $224,713 +2% |
| 2019 | $2,473 +2.4% | $220,308 +2% |
| 2018 | $2,416 +2.6% | $215,990 +2% |
| 2017 | $2,356 | $211,756 +2% |
| 2016 | $2,356 +3.3% | $207,605 +1.5% |
| 2015 | $2,281 +3.8% | $204,489 +2% |
| 2014 | $2,196 | $200,486 +0.5% |
| 2013 | -- | $199,582 +2% |
| 2012 | -- | $195,670 +2% |
| 2011 | -- | $191,834 +0.8% |
| 2010 | -- | $190,403 -0.2% |
| 2009 | -- | $190,858 +2% |
| 2008 | -- | $187,117 +2% |
| 2007 | -- | $183,449 +2% |
| 2006 | -- | $179,853 +2% |
| 2005 | -- | $176,327 |
Find assessor info on the county website
Neighborhood: 92860
Nearby homes
- $769,7004 bd2 ba-- sqft1158 River Dr, Norco, CA 92860Off Market

- $685,5004 bd2 ba1.3k sqft1134 River Dr, Norco, CA 92860Off Market

- $660,6004 bd2 ba1.4k sqft4501 Sutton Pl, Norco, CA 92860Off Market
- $639,5004 bd2 ba1.3k sqft4500 Sutton Pl, Norco, CA 92860Off Market
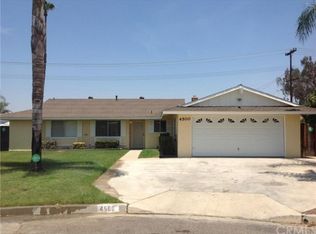
- $624,4003 bd2 ba1.2k sqft1170 River Dr, Norco, CA 92860Off Market
- $653,6003 bd2 ba1.2k sqft1122 River Dr, Norco, CA 92860Off Market
- $695,9004 bd2 ba1.4k sqft4516 Corona Ave, Norco, CA 92860Off Market
- $619,7003 bd2 ba1.2k sqft4484 Sutton Pl, Norco, CA 92860Off Market
Nearby schools
GreatSchools rating
- 6/10Riverview Elementary SchoolGrades: K-6Distance: 0.7 mi
- 6/10Norco Intermediate SchoolGrades: 7-8Distance: 1.8 mi
- 6/10Norco High SchoolGrades: 9-12Distance: 2.5 mi
Schools provided by the listing agent
- Middle: River Heights
- High: Eleanor Roosevelt
Source: CRMLS. This data may not be complete. We recommend contacting the local school district to confirm school assignments for this home.
Get a cash offer in 3 minutes
Find out how much your home could sell for in as little as 3 minutes with a no-obligation cash offer.
Estimated market value
$697,800
Get a cash offer in 3 minutes
Find out how much your home could sell for in as little as 3 minutes with a no-obligation cash offer.
Estimated market value
$697,800
- California
- Riverside County
- Norco
- 92860
- 1146 River Dr
Nearby cities
Nearby zip codes
Other Norco Topics
