Skip main navigation
Closed
  • $485,000

    1146 Rivercrest Dr, Charleston, SC 29412

    3beds
    1,188sqft
    Single Family Residence
    Built in 1986
    9,147 Square Feet Lot
    $487,800 Zestimate®
    $408/sqft
    $3,205 Estimated rent

    Home value

    $487,800

    $459,000 - $517,000

    $3,205/mo

    Zestimate® history
    Loading
    Loading...

    Owner options

    List your home for rent

    $3,205/mo

    Rent Zestimate®

    Find your next renter with Zillow Rental Manager. Plus, with online applications, you can quickly screen prospective tenants – for free.

    Learn more

    $3,205/mo

    Rent Zestimate®

    Refinance and save

    $2,734/mo

    Est. payment

    Refinancing to a lower rate could help reduce your monthly payments and save thousands over the life of the loan.

    See today's rates

    $2,734/mo

    Est. payment

    Explore your selling options

    Work with a Zillow partner agent

    Leverage their expertise and Zillow's premium Showcase listings to get your home seen by more buyers.

    Get started

    List with your own agent

    Get your home in front of millions of buyers by listing it on Zillow.

    Learn how to do it

    Sell it yourself

    Take full control of how buyers see your home on Zillow by listing For Sale by Owner (FSBO).

    List your home

    What's special

    Wood-burning fireplaceUpdated plumbingWalk-in pantryStainless steel appliancesContinuous lvp flooringModernized kitchenCul-de-sac street
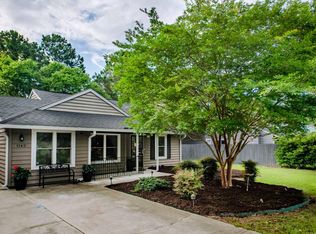
    Nestled centrally on James Island, the updated residence at 1146 Rivercrest Drive offers immediate move-in readiness. Situated on a generous, fenced in backyard on a cul-de-sac street, this home boasts an open layout featuring a soaring vaulted ceiling and continuous LVP flooring. The modernized kitchen showcases updated cabinetry, stainless steel appliances, a tiled backsplash, granite countertops, & a walk-in pantry. An island in the kitchen overlooks the family room with its wood-burning fireplace, dining area, & provides access to the backyard & patio. Enhanced with new trim & doors, fresh paint, & smooth ceilings, the home presents a Craftsman-like aesthetic. It includes three bedrooms, with the primary suite offering a walk-in closet & a bathroom with updated plumbing & vanity top.The second bathroom also has a granite vanity, & a discreet laundry room includes storage cabinets. A new HVAC system with updated ductwork, a generator hookup, & an attached one-car garage complete this appealing property, which is just a short drive from Folly Beach & downtown.

    Zillow last checked:

    Listing updated:

    Listed by:

    Coldwell Banker Realty

    Bought with:

    The Boulevard Company

    Source: CTMLS,MLS#: 25008080MLS Logo

    Facts & features

    Interior

    Bedrooms & bathrooms
    • Bedrooms: 3
    • Bathrooms: 2
    • Full bathrooms: 2
    Rooms
    • Room types: Family Room, Dining Room, Family, Laundry, Pantry, Separate Dining
    Heating
    • Central, Electric, Heat Pump
    Cooling
    • Central Air
    Appliances
    • Laundry: Washer Hookup, Laundry Room
    Features
    • Ceiling - Cathedral/Vaulted, Ceiling - Smooth, Kitchen Island, Ceiling Fan(s), Pantry
    • Flooring: Vinyl
    • Number of fireplaces: 1
    • Fireplace features: Family Room, One, Wood Burning
    Interior area
    • Total structure area: 1,188
    • Total interior livable area: 1,188 sqft

    Property

    Parking
    • Total spaces: 1
    • Parking features: Garage, Attached
    • Attached garage spaces: 1
    Features
    • Levels: One
    • Stories: 1
    • Patio & porch: Patio
    • Exterior features: Rain Gutters
    • Fencing: Wood
    Lot
    • Size: 9,147 Square Feet
    • Features: Cul-De-Sac
    Details
    • Parcel number: 4251400158

    Construction

    Type & style
    • Home type: SingleFamily
    • Architectural style: Traditional
    • Property subtype: Single Family Residence
    Materials
    • Wood Siding
    • Foundation: Slab
    • Roof: Asphalt
    Condition
    • New construction: No
    • Year built: 1986

    Utilities & green energy

    • Sewer: Public Sewer
    • Water: Public
    • Utilities for property: Charleston Water Service

    Community & HOA

    Community
    • Subdivision: Willow Walk
    Location
    • Region: Charleston

    Financial & listing details

    • Price per square foot: $408/sqft
    • Tax assessed value: $417,800
    • Annual tax amount: $1,742
    • Date on market: 3/26/2025
    • Listing terms: Cash,Conventional,FHA,VA Loan

    Price history

    DateEventPrice
    7/9/2025Sold$485,000-2.8%$408/sqft
    Source: CTMLS #25008080 Report a problem
    6/18/2025Price change$499,000-7.4%$420/sqft
    Source: CTMLS #25008080 Report a problem
    6/12/2025Price change$539,000-1.1%$454/sqft
    Source: CTMLS #25008080 Report a problem
    5/16/2025Price change$545,000-2.5%$459/sqft
    Source: CTMLS #25008080 Report a problem
    4/24/2025Price change$559,000-1%$471/sqft
    Source: CTMLS #25008080 Report a problem
    4/8/2025Price change$564,900-2.4%$476/sqft
    Source: CTMLS #25008080 Report a problem
    3/26/2025Listed for sale$579,000+109%$487/sqft
    Source: CTMLS #25008080 Report a problem
    6/1/2017Sold$277,000+0.7%$233/sqft
    Source: CTMLS #17010013 Report a problem
    4/9/2017Pending sale$275,000$231/sqft
    Source: Carolina One Real Estate #17010013 Report a problem
    4/9/2017Listed for sale$275,000$231/sqft
    Source: Carolina One Real Estate #17010013 Report a problem
    4/9/2017Pending sale$275,000$231/sqft
    Source: Carolina One Real Estate #17010013 Report a problem
    4/9/2017Listed for sale$275,000+4.8%$231/sqft
    Source: Carolina One Real Estate #17010013 Report a problem
    12/29/2010Sold$262,500+40.1%$221/sqft
    Source: Agent Provided Report a problem
    4/15/2008Sold$187,400+52.4%$158/sqft
    Source: Public Record Report a problem
    2/11/2000Sold$123,000$104/sqft
    Source: Public Record Report a problem

    Public tax history

    YearProperty taxesTax assessment
    2025$1,742 +14.8%$12,740 +15%
    2024$1,517 +3.6%$11,080
    2023$1,465 +4.8%$11,080
    2022$1,397 -4.5%$11,080
    2021$1,464 -3.5%$11,080
    2020$1,516 $11,080
    2019$1,516 $11,080 +57.8%
    2017$1,516 +54.8%$7,020
    2016$979 +4.1%$7,020
    2015$941 -3.1%$7,020
    2014$971 --
    2011$971 +0%--
    2010$970 -2.5%$7,120
    2009$995 -62.8%$7,120 -36.9%
    2008$2,676 +318.2%$11,280 +75.7%
    2006$640 -1%$6,420
    2005$646 +109.6%$6,420 +86.6%
    2004$308 +0.8%$3,440
    2003$306 +1.4%$3,440
    2002$302 -45%$3,440 +28.4%
    2000$549 $2,680
    Find assessor info on the county website

    Neighborhood: Lynwood

    Nearby schools

    GreatSchools rating
    Schools provided by the listing agent
    • Elementary: James Island
    • Middle: Camp Road
    • High: James Island Charter

    Source: CTMLS. This data may not be complete. We recommend contacting the local school district to confirm school assignments for this home.

    Get a cash offer in 3 minutes
    Find out how much your home could sell for in as little as 3 minutes with a no-obligation cash offer.
    Estimated market value
    $487,800
    Get a cash offer in 3 minutes
    Find out how much your home could sell for in as little as 3 minutes with a no-obligation cash offer.
    Estimated market value
    $487,800