Skip main navigation
For sale
  • $1,625,888

    1146 Rosebriar Way, San Jose, CA 95131

    4beds
    1,802sqft
    : 
    Loading
    Get pre-qualified
    Single Family Residence, Residential
    Built in 1988
    4,500 Square Feet Lot
    $1,579,400 Zestimate®
    $902/sqft
    $-- HOA

    What's special

    Epoxy-coated garage flooringSunlit kitchenContemporary cabinetryGleaming marble countertopsHardwood upstairsCurb appeal and privacyNewly appointed walk-in closet
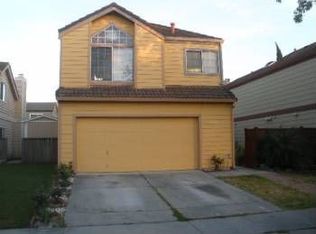
    Step into timeless elegance with this beautifully remodeled 4-bedroom, 2.5-bath residence nestled in the heart of Berryessa. Gracefully positioned on a desirable corner lot, this home blends modern upgrades with serene living.- Striking new tile flooring flows through the lower level, complemented by hardwood upstairs.- A sunlit kitchen showcases gleaming marble countertops, contemporary cabinetry, and high-end appliances.- Spa-inspired bathrooms feature granite slab surrounds, custom vanities, and a jetted tub in the luxurious primary suite.- Primary bedroom includes a newly appointed walk-in closet for added comfort.- Fresh interior and exterior paint, double-pane windows, and an updated fireplace create an inviting atmosphere.- Brand-new furnace and epoxy-coated garage flooring add function and flair.- Low-maintenance landscaping and new fencing enhance curb appeal and privacy. Nearby Parks & Leisure Retreats: Enjoy convenient access to tranquil outdoor escapes, just minutes away, offering peaceful walking trails, shaded areas, and recreational amenities. Prime Location: Situated near Berryessa Plaza and major thoroughfares 680, 880, and 101, this residence provides seamless connectivity. The nearby Berryessa BART Station ensures effortless commuting across the Bay Area.
    123 days
    |
    459
    |
    8
    |

    Zillow last checked:

    Listing updated:

    Listed by:

    Arnold Carvajal 01509378 408-859-5750,

    Premier Century Real Estate Services 408-993-9900,

    Sundos Yassin 02214898 408-768-0235,

    Premier Century Real Estate Services

    Source: MLSListings Inc,MLS#: ML82039710MLS Logo

      Facts & features

      Interior

      Bedrooms & bathrooms
      • Bedrooms: 4
      • Bathrooms: 3
      • Full bathrooms: 2
      • 1/2 bathrooms: 1
      Bedroom
      • Features: WalkinCloset
      Bathroom
      • Features: Granite, StallShower, TubinPrimaryBedroom, UpdatedBaths
      Dining room
      • Features: BreakfastNook, EatinKitchen
      Family room
      • Features: SeparateFamilyRoom
      Kitchen
      • Features: Pantry
      Heating
      • Central Forced Air
      Cooling
      • Central Air
      Appliances
      • Included: Dishwasher, Disposal, Microwave, Electric Oven/Range, Refrigerator
      • Laundry: In Garage
      Features
      • High Ceilings, One Or More Skylights
      • Flooring: Carpet, Hardwood, Tile
      • Fireplace features: Living Room
      Interior area
      • Total structure area: 1,802
      • Total interior livable area: 1,802 sqft

      Property

      Parking
      • Total spaces: 2
      • Parking features: Assigned, Attached, Off Street
      • Attached garage spaces: 2
      Features
      • Stories: 2
      • Exterior features: Back Yard
      • Fencing: Wood
      Lot
      • Size: 4,500 Square Feet
      Details
      • Parcel number: 24127006
      • Zoning: A-PD
      • Special conditions: Standard

      Construction

      Type & style
      • Home type: SingleFamily
      • Property subtype: Single Family Residence, Residential
      Materials
      • Foundation: Slab
      • Roof: Tile
      Condition
      • New construction: No
      • Year built: 1988

      Utilities & green energy

      • Gas: IndividualGasMeters, PublicUtilities
      • Utilities for property: Public Utilities

      Community & HOA

      Location
      • Region: San Jose

      Financial & listing details

      • Price per square foot: $902/sqft
      • Tax assessed value: $573,553
      • Annual tax amount: $9,460
      • Date on market: 3/20/2026
      • Listing agreement: ExclusiveRightToSell

        Estimated market value

        $1,579,400

        $1.50M - $1.66M

        $5,408/mo

        Price history

        DateEventPrice
        3/21/2026Listed for sale$1,625,888$902/sqft
        Source: MLSListings Inc #ML82039710 Report a problem

        Public tax history

        YearProperty taxesTax assessment
        2025$9,460 +1.9%$573,553 +2%
        2024$9,287 +2.1%$562,307 +2%
        2023$9,097 +0.7%$551,283 +2%
        2022$9,036 +3.7%$540,474 +2%
        2021$8,710 +4.1%$529,877 +1%
        2020$8,370 $524,445 +2%
        2019$8,370 +6%$514,162 +2%
        2018$7,898 $504,081 +2%
        2017$7,898 -0.3%$494,198 +2%
        2016$7,924 +11.2%$484,509 +1.5%
        2015$7,127 +9.9%$477,232 +2%
        2014$6,482 $467,885 +0.5%
        2013-- $465,771 +2%
        2012-- $456,639 +2%
        2011-- $447,686 +0.8%
        2010-- $444,341 -0.2%
        2009-- $445,398 +2%
        2008-- $436,666 +2%
        2007-- $428,105 +2%
        2006-- $419,712 +2%
        2005-- $411,483 +2%
        2004-- $403,416 +1.9%
        2003-- $396,024 +2%
        2002-- $388,260 +2%
        2001-- $380,648
        Find assessor info on the county website

        Monthly payment

        Est. payment

        Payment breakdown

        Explore the cost of this home by adjusting the details. Changes won't be saved.
        All calculations are estimates and provided by Zillow, Inc. for informational purposes only. Actual amounts may vary.
        HOA fees may include property taxes on listings classified as Co-Ops. Contact the listing agent and/or owner for fee details.
        Mortgage interest rates are dependent on a number of factors, including credit score, down payment, and repayment length. Interest rate data provided by Zillow Group Marketplace, Inc. as of 1/1/1970 from various mortgage lenders with which we have lead or other similar arrangements; the Estimated Payment is an average of those rates.
        See how much you could borrow to make a competitive offer.

        Climate risks

        Neighborhood: North Valley

        Getting around

        68 / 100
        Somewhat Walkable
        60 / 100
        Good Transit
        63 / 100
        Bikeable

        Nearby schools

        GreatSchools rating
        Schools provided by the listing agent
        • District: BerryessaUnionElementary

        Source: MLSListings Inc. This data may not be complete. We recommend contacting the local school district to confirm school assignments for this home.

        A local agent can set up tours, give advice and negotiate with sellers.

        Browse local experts

        Similar homes

            • Local buyer's agents are ready to help