Skip main navigation
Off market
Street View
  • $835,000

    1146 S 10th St, Philadelphia, PA 19147

    --beds
    0baths
    3,348sqft
    MultiFamily
    Built in 1915
    -- sqft lot
    $835,000 Zestimate®
    $249/sqft
    $1,735 Estimated rent

    Home value

    $835,000

    $752,000 - $935,000

    $1,735/mo

    Zestimate® history
    Loading
    Loading...

    Owner options

    List your home for rent

    $1,735/mo

    Rent Zestimate®

    Find your next renter with Zillow Rental Manager. Plus, with online applications, you can quickly screen prospective tenants – for free.

    Learn more

    $1,735/mo

    Rent Zestimate®

    Refinance and save

    $5,130/mo

    Est. payment

    Refinancing to a lower rate could help reduce your monthly payments and save thousands over the life of the loan.

    See today's rates

    $5,130/mo

    Est. payment

    Explore your selling options

    Work with a Zillow partner agent

    Leverage their expertise and Zillow's premium Showcase listings to get your home seen by more buyers.

    Get started

    List with your own agent

    Get your home in front of millions of buyers by listing it on Zillow.

    Learn how to do it

    Sell it yourself

    Take full control of how buyers see your home on Zillow by listing For Sale by Owner (FSBO).

    List your home

    What's special

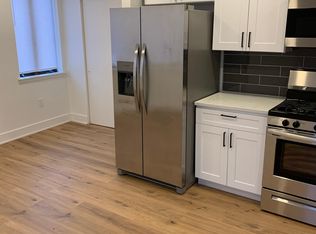
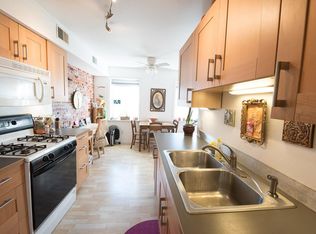
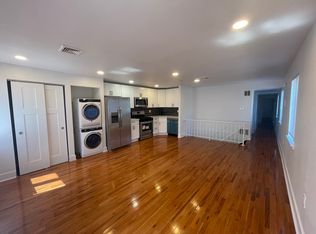
    Wow!! This is a turn key, fully occupied, legal triplex in a great location! Come see this huge corner property that will be a great rent producing investment. This property has central air, separate entrances for all units and all separate utilities. Also has a separate exterior entrance leading to the common laundry area with 2 washers/dryers. When entering the 1st fl. unit from S.10th st. , you will be elated at the size of this large living area with newer hard wood flooring and access to the finished basement area with a full bath. From living room, step up to the spacious dining area with tile floors and closet. Continue back to full kitchen with new cabinets, high hat lighting, pantry, and brand new refrigerator and dishwasher. The kitchen also has direct access to a side entrance/exit on Ellsworth St. The rear bedroom has hard wood flooring and it's own full bathroom.... offering excellent privacy. The basement area is exclusive to the 1st floor tenant. It is very spacious with tons of closet space, a separate storage room as well as direct access to the common laundry area. This bi-level unit is huge. Next and also entering from S.10th St., you have the 2nd and 3rd fl. units. The 2nd floor has 2 bedrooms with 1 full bath and exterior deck in the rear. (no photos yet for this unit) The 3rd fl. unit is a 2 BR with a brand new full bathroom. The wide open large living/kitchen area is impressive with hard wood flooring, newer cabinets and newer appliances. Both bedrooms in this unit have hardwoods and the back bedroom has access to a brand new beautiful exterior deck. The 2nd and 3rd fl. tenants have access to the common laundry area through an exterior entrance on Ellsworth St. This triplex has a fabulous layout for all 3 units. You have to see it to appreciate it!! Make your appointment TODAY!! 2021-04-01

    This property is off market, which means it's not currently listed for sale or rent on Zillow. This may be different from what's available on other websites or public sources.
    Facts & features

    Interior

    Bedrooms & bathrooms
    • Bathrooms: 0
    Heating
    • Forced air, Gas
    Cooling
    • Central
    Interior area
    • Total interior livable area: 3,348 sqft

    Property

    Accessibility
    • Accessibility features: Other
    Lot
    • Size: 1,306 sqft
    Details
    • Special conditions: Standard

    Construction

    Type & style
    • Home type: MultiFamily
    • Architectural style: Other
    Condition
    • Year built: 1915

    Community & neighborhood

    Location
    • Region: Philadelphia
    • Municipality: PHILADELPHIA

    HOA & financial

    Other financial information
    • Total actual rent: 3850

    Other

    Other facts
    • Heating: Forced Air
    • HeatingYN: true
    • CoolingYN: true
    • NumberOfUnitsTotal: 3
    • SpecialListingConditions: Standard
    • TotalActualRent: 3850.00
    • Cooling: Central Air
    • ArchitecturalStyle: Other
    • ConstructionMaterials: Masonry
    • ParkingFeatures: On Street
    • AccessibilityFeatures: Other
    • StructureType: End of Row/Townhouse
    • MlsStatus: Active
    • Municipality: PHILADELPHIA
    • TaxAnnualAmount: 6358.0

    Price history

    DateEventPrice
    4/1/2021Sold$699,900$209/sqft
    Source: Berkshire Hathaway HomeServices Fox & Roach #PAPH981972_19147 Report a problem
    2/10/2021Pending sale$699,900$209/sqft
    Source: BHHS Fox & Roach Center City-Society Hill #PAPH981972 Report a problem
    2/9/2021Contingent$699,900$209/sqft
    Source: Bright MLS #PAPH981972 Report a problem
    1/28/2021Listed for sale$699,900-12.5%$209/sqft
    Source: Bright MLS #PAPH981972 Report a problem
    10/31/2020Listing removed$799,900$239/sqft
    Source: BHHS Fox & Roach Center City-Society Hill #PAPH942188 Report a problem
    10/6/2020Listed for sale$799,900$239/sqft
    Source: BHHS Fox & Roach-Center City Walnut #PAPH942188 Report a problem

    Public tax history

    Tax history is unavailable.

    Neighborhood: Passyunk Square

    Nearby schools

    GreatSchools rating
    Schools provided by the listing agent
    • District: THE SCHOOL DISTRICT OF PHILADELPHIA

    Source: The MLS. This data may not be complete. We recommend contacting the local school district to confirm school assignments for this home.

    Get a cash offer in 3 minutes
    Find out how much your home could sell for in as little as 3 minutes with a no-obligation cash offer.
    Estimated market value
    $835,000
    Get a cash offer in 3 minutes
    Find out how much your home could sell for in as little as 3 minutes with a no-obligation cash offer.
    Estimated market value
    $835,000