Skip main navigation
Pending inspection
  • Listed by: Realogics Sotheby's Int'l Rlty • Shannon Bell-Peterson
    $435,000

    1146 S 34th, Tacoma, WA 98418

    3beds
    1,343sqft
    : 
    $2,736/mo
    Get pre-qualified
    Single Family Residence
    Built in 1914
    6,324 Square Feet Lot
    $436,400 Zestimate®
    $324/sqft
    $-- HOA

    What's special

    Comforts of modern livingStylish bathroomBeautifully refreshed charmer
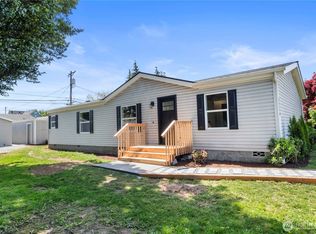
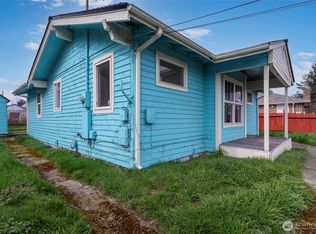
    A beautifully refreshed charmer where thoughtful updates honor the home’s original character while introducing the comforts of modern living. Restored 10-foot ceilings bring back a sense of volume and architectural intention, while new LVP flooring throughout the main and upper levels creates a cohesive, polished feel. The kitchen has undergone a substantial transformation with new cabinetry, appliances, and distinctive concrete countertops. The stylish bathroom offers an unexpected design moment, featuring a shower framed by textured concrete walls for a look that feels both modern and artful. The home’s finish package is warm, creative, and carefully considered from room to room. Important system improvements—including a new water heater, sump pump, furnace, and heat pump—provide added comfort, efficiency, and peace of mind. Full of personality and thoughtfully renewed, this is a home that feels as good as it looks.
    38 days
    441
    57

    Zillow last checked:

    Listing updated:

    Listed by:

    Shannon Bell-Peterson,

    Realogics Sotheby's Int'l Rlty

    Source: NWMLS as distributed by MLS GRID,MLS#: 2557280MLS Logo

      Facts & features

      Interior

      Bedrooms & bathrooms
      • Bedrooms: 3
      • Bathrooms: 1
      • Full bathrooms: 1
      • Main level bathrooms: 1
      • Main level bedrooms: 2
      Bedroom
      • Level: Second
      Bedroom
      • Level: Main
      Bedroom
      • Level: Main
      Bathroom full
      • Level: Main
      Entry hall
      • Level: Main
      Kitchen with eating space
      • Level: Main
      Living room
      • Level: Main
      Utility room
      • Level: Main
      Heating
      • Fireplace, Forced Air, Heat Pump, Electric
      Cooling
      • Heat Pump
      Appliances
      • Included: Dishwasher, Dryer, Microwave, Refrigerator, Stove(s)/Range(s), Washer, Dishwasher(s), Dryer(s), Microwave(s), Refrigerator(s), Washer(s)
      Features
      • Flooring: Ceramic Tile, Laminate
      • Basement: Unfinished
      • Number of fireplaces: 1
      • Fireplace features: Wood Burning, Main Level: 1, Fireplace
      Interior area
      • Total structure area: 1,343
      • Total interior livable area: 1,343 sqft
      Video & virtual tour

      Property

      Parking
      • Total spaces: 1
      • Parking features: Detached Garage
      • Has garage: Yes
      • Covered spaces: 1
      Features
      • Levels: One and One Half
      • Stories: 1
      • Entry location: Main
      • Patio & porch: Fireplace
      Lot
      • Size: 6,324 Square Feet
      • Features: Paved, Cable TV, Fenced-Partially, Outbuildings
      • Topography: Level
      • Residential vegetation: Garden Space
      Details
      • Parcel number: 4605000110
      • Special conditions: Standard

      Construction

      Type & style
      • Home type: SingleFamily
      • Architectural style: 1 1/2 Stry w/Bsmt
      • Property subtype: Single Family Residence
      Materials
      • Wood Siding, Wood Products
      • Foundation: Poured Concrete
      • Roof: Composition
      Condition
      • Year built: 1914

      Utilities & green energy

      • Electric: Company: TPU
      • Sewer: Sewer Connected, Company: TPU
      • Water: Public, Company: TPU

      Community & HOA

      Community
      • Subdivision: Tacoma
      Location
      • Region: Tacoma

      Financial & listing details

      • Price per square foot: $324/sqft
      • Tax assessed value: $362,300
      • Annual tax amount: $3,950
      • Date on market: 8/3/2026
      • Cumulative days on market: 27 days
      • Listing terms: Conventional,FHA,VA Loan
      • Inclusions: Dishwasher(s), Dryer(s), Microwave(s), Refrigerator(s), Stove(s)/Range(s), Washer(s)

        Estimated market value

        $436,400

        $415,000 - $458,000

        $2,358/mo

        Price history

        DateEventPrice
        8/12/2026Pending sale$435,000$324/sqft
        Source: NWMLS as distributed by MLS GRID #2557280 Report a problem
        8/7/2026Listed for sale$435,000$324/sqft
        Source: NWMLS as distributed by MLS GRID #2557280 Report a problem
        7/31/2026Pending sale$435,000$324/sqft
        Source: NWMLS as distributed by MLS GRID #2557280 Report a problem
        7/29/2026Listed for sale$435,000$324/sqft
        Source: NWMLS as distributed by MLS GRID #2557280 Report a problem
        7/24/2026Pending sale$435,000$324/sqft
        Source: Realogics Sothebys International Realty #2557280 Report a problem
        7/24/2026Listed for sale$435,000$324/sqft
        Source: Realogics Sothebys International Realty #2557280 Report a problem
        7/23/2026Pending sale$435,000$324/sqft
        Source: NWMLS as distributed by MLS GRID #2557280 Report a problem
        7/22/2026Listed for sale$435,000+33.8%$324/sqft
        Source: NWMLS as distributed by MLS GRID #2557280 Report a problem
        4/14/2023Sold$325,000-3%$242/sqft
        Source: NWMLS as distributed by MLS GRID #2043798 Report a problem
        3/22/2023Pending sale$335,000$249/sqft
        Source: NWMLS as distributed by MLS GRID #NWM2043798 Report a problem
        3/10/2023Listed for sale$335,000+36.2%$249/sqft
        Source: NWMLS as distributed by MLS GRID #NWM2043798 Report a problem
        1/27/2023Sold$246,000-13.7%$183/sqft
        Source: Public Record Report a problem
        11/3/2021Sold$285,000$212/sqft
        Source: Public Record Report a problem

        Public tax history

        YearProperty taxesTax assessment
        2025$3,952 +1.2%$362,300 +1.1%
        2024$3,904 +4.1%$358,300 +6.5%
        2023$3,749 -50.5%$336,500 -6.5%
        2022$7,579 +121.1%$359,900 +20.5%
        2021$3,428 +33.2%$298,600 +30.7%
        2019$2,573 $228,500 +15.6%
        2018-- $197,700 +31.8%
        2017$1,802 $150,000 +36.5%
        2016$1,802 $109,900 +6.2%
        2014$1,802 +122.9%$103,500 +8%
        2013$809 $95,800 +4.1%
        2012-- $92,000 -16%
        2011-- $109,500 -14.7%
        2010-- $128,400 -12.6%
        2009-- $146,900 -7%
        2008-- $158,000 -2%
        2007$1,890 +27.2%$161,300 +86%
        2002$1,485 +8.9%$86,700
        2001$1,364 $86,700 +11.6%
        2000$1,364 $77,700
        Find assessor info on the county website

        Monthly payment

        Est. payment

        Payment breakdown

        Explore the cost of this home by adjusting the details. Changes won't be saved.
        All calculations are estimates and provided by Zillow, Inc. for informational purposes only. Actual amounts may vary.
        HOA fees may include property taxes on listings classified as Co-Ops. Contact the listing agent and/or owner for fee details.
        See how much you could borrow to make a competitive offer.

        Climate risks

        Neighborhood: South End

        Getting around

        63 / 100
        Somewhat Walkable
        56 / 100
        Bikeable

        Nearby schools

        GreatSchools rating

        A local agent can set up tours, give advice and negotiate with sellers.

        Browse local experts