Skip main navigation
Closed
  • $448,000

    1146 Sanfords Walk, Tucker, GA 30084

    5beds
    3,108sqft
    Single Family Residence
    Built in 1985
    0.28 Acres Lot
    $483,700 Zestimate®
    $144/sqft
    $2,826 Estimated rent

    Home value

    $483,700

    $460,000 - $508,000

    $2,826/mo

    Zestimate® history
    Loading
    Loading...

    Owner options

    List your home for rent

    $2,826/mo

    Rent Zestimate®

    Find your next renter with Zillow Rental Manager. Plus, with online applications, you can quickly screen prospective tenants – for free.

    Learn more

    $2,826/mo

    Rent Zestimate®

    Refinance and save

    $2,775/mo

    Est. payment

    Refinancing to a lower rate could help reduce your monthly payments and save thousands over the life of the loan.

    See today's rates

    $2,775/mo

    Est. payment

    Explore your selling options

    Work with a Zillow partner agent

    Leverage their expertise and Zillow's premium Showcase listings to get your home seen by more buyers.

    Get started

    List with your own agent

    Get your home in front of millions of buyers by listing it on Zillow.

    Learn how to do it

    Sell it yourself

    Take full control of how buyers see your home on Zillow by listing For Sale by Owner (FSBO).

    List your home

    What's special

    Workshop areaCasual diningExpansive deckExtra private spaceRenovated kitchenConvenient parkingCozy family room
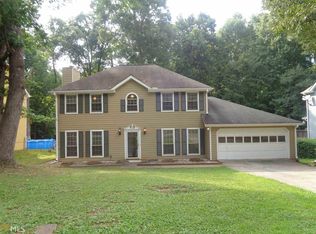
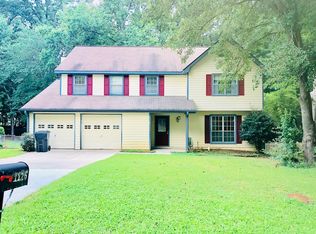
    Welcome to your dream home! Nestled in the heart of Tucker, this spacious 5 bedroom, 3.5 bathroom colonial-style residence offers unparalleled functionality. What has the owner loved best about this home? It's super quiet community and no crime in all the time they have lived there has been a comforting aspect. Featuring brand new flooring through most of the home, crown molding, and a renovated kitchen you will find an inviting atmosphere for gatherings with family and friends. The heart of the home lies in the gourmet kitchen, equipped with stainless steel appliances, granite countertops, and ample cabinet space. Not typically seen in a home in this price range the owner even added a pot filler-if you haven't had one you won't know how you did without! Whether you're a culinary enthusiast or prefer casual dining, this kitchen is sure to inspire your inner chef. Adjacent to the kitchen is the cozy family room, complete with a fireplace, perfect for unwinding after a long day. Step outside onto the expansive deck, or head to the screened in porch where you can enjoy al fresco dining or simply relax. Upstairs, you'll find a spa-like ensuite bathroom. Three additional bedrooms offer ample space for family members or guests. Looking for extra private space for an in-law? Head to the exterior of the home where you'll discover a cozy in-law suite complete with a kitchen, living area, bedroom, and full bathroom with it's own separate entrance. Not to be overlooked are the two unique features that set this home apart from the rest. A state-of-the-art heat recovery system ensures energy and cost efficiency and year-round comfort. While a cleverly designed false bottom in the mailbox prevents it from appearing full when you're away on vacation, providing added peace of mind. Additional highlights of this remarkable property include a basement garage for convenient parking, workshop area, backyard with plenty of space for outdoor activities, and easy access to nearby amenities, including shopping, dining, parks, and more. Don't miss your chance to own this exceptional home in Tucker.

    Zillow last checked:

    Listing updated:

    Listed by:

    Christie Wilkins 470-238-9765,

    Keller Williams Realty Atl. Partners

    Bought with:

    Weslyn Bezila, 410870

    Keller Williams Realty Consultants

    Source: GAMLS,MLS#: 10272444MLS Logo

    Facts & features

    Interior

    Bedrooms & bathrooms
    • Bedrooms: 5
    • Bathrooms: 4
    • Full bathrooms: 3
    • 1/2 bathrooms: 1
    Kitchen
    • Features: Pantry, Solid Surface Counters
    Heating
    • Central, Other
    Cooling
    • Central Air, Electric
    Appliances
    • Included: Dishwasher, Disposal, Dryer, Refrigerator, Microwave, Oven/Range (Combo), Washer
    • Laundry: In Hall
    Features
    • Double Vanity, In-Law Floorplan, Walk-In Closet(s)
    • Flooring: Laminate, Carpet
    • Basement: Bath Finished,Daylight,Exterior Entry,Interior Entry,Finished
    • Number of fireplaces: 1
    • Fireplace features: Factory Built, Family Room, Other
    Interior area
    • Total structure area: 3,108
    • Total interior livable area: 3,108 sqft
    • Finished area above ground: 2,072
    • Finished area below ground: 1,036

    Property

    Parking
    • Total spaces: 2
    • Parking features: Garage, Side/Rear Entrance, Basement
    • Has attached garage: Yes
    Features
    • Levels: Three Or More
    • Stories: 3
    Lot
    • Size: 0.28 Acres
    • Features: Sloped, Private
    Details
    • Parcel number: R6167 142

    Construction

    Type & style
    • Home type: SingleFamily
    • Architectural style: Colonial,Traditional
    • Property subtype: Single Family Residence
    Materials
    • Other
    • Roof: Composition
    Condition
    • Resale
    • New construction: No
    • Year built: 1985
    Details
    • Warranty included: Yes

    Utilities & green energy

    • Sewer: Public Sewer
    • Water: Public
    • Utilities for property: Electricity Available, Natural Gas Available, Sewer Connected, Water Available

    Community & neighborhood

    Community
    • Community features: Street Lights
    Location
    • Region: Tucker
    • Subdivision: Hunters Walk

    Other

    Other facts
    • Listing agreement: Exclusive Right To Sell

    Price history

    DateEventPrice
    4/19/2024Sold$448,000$144/sqft
    Source: GAMLS #10272444 Report a problem
    4/5/2024Pending sale$448,000$144/sqft
    Source: FMLS GA #7358499 Report a problem
    3/30/2024Contingent$448,000$144/sqft
    Source: GAMLS #10272444 Report a problem
    3/27/2024Listed for sale$448,000$144/sqft
    Source: GAMLS #10272444 Report a problem

    Public tax history

    YearProperty taxesTax assessment
    2025$6,041 +492.9%$200,760 +23%
    2024$1,019 +16.8%$163,200 +12.1%
    2023$872 -11.7%$145,600 +16%
    2022$987 +1.2%$125,560 +37.8%
    2021$976 +0.2%$91,120
    2020$974 +7.9%$91,120
    2019$902 $91,120 +5.7%
    2018$902 -2.3%$86,240 +20.4%
    2016$924 -1.8%$71,640 +3.6%
    2015$941 $69,160
    2014$941 +5.3%$69,160 +28%
    2013$894 $54,040
    2012-- $54,040
    2011-- $54,040 -30.8%
    2010-- $78,120
    2009-- $78,120 +13.2%
    2007-- $69,000
    2006-- $69,000
    2005-- $69,000
    2004-- $69,000
    2003-- $69,000 +20.3%
    2002$1,467 -4.6%$57,360
    2001$1,537 $57,360

    Find assessor info on the county website

    Neighborhood: 30084

    Nearby schools

    GreatSchools rating
    Schools provided by the listing agent
    • Elementary: Nesbit
    • Middle: Lilburn
    • High: Meadowcreek

    Source: GAMLS. This data may not be complete. We recommend contacting the local school district to confirm school assignments for this home.

    Get a cash offer in 3 minutes
    Find out how much your home could sell for in as little as 3 minutes with a no-obligation cash offer.
    Estimated market value
    $483,700
    Get a cash offer in 3 minutes
    Find out how much your home could sell for in as little as 3 minutes with a no-obligation cash offer.
    Estimated market value
    $483,700