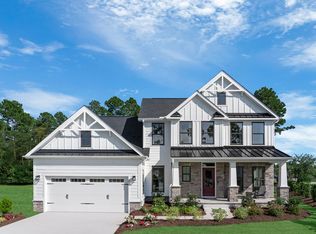
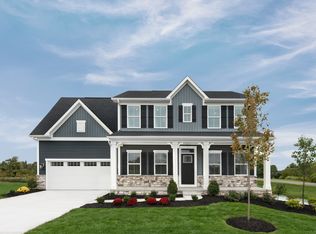
Delaware National Luxury Singles offers the only new single-family homes ideally located between Hockessin and Wilmington. Designed to live like the model, this Saint Lawrence floorplan features 6 bedrooms, 5 full bathrooms, 4,308 square feet of generously designed living space, and a 2-car garage. This home includes many of the most sought-after design selections, starting with an upgraded kitchen featuring Latte cabinetry, quartz countertops, a large center island, tile backsplash, double wall ovens, hooded vent, and all appliances included. Luxury vinyl plank flooring flows throughout the main living areas, enhanced by a fireplace and abundant natural light. An arrival center adds everyday convenience. The main level includes a private guest bedroom with a full bath. Upstairs offers additional bedrooms, including one with an en-suite bath, a spacious loft, second-floor laundry with washer and dryer included, and an owner's suite with a tray ceiling and upgraded bath featuring dual quartz vanities, soaking tub, frameless tile shower, and private water closet. The finished basement adds exceptional living space with a wet bar, bedroom, and full bathroom. Exterior highlights include a front porch, covered rear porch, HardiePlank® siding, partial stone façade, bronze windows, fencing permitted, and a setting with no rear neighbors. Scheduled for October 2026 delivery.
This property is not currently displayed as for sale or rent on Zillow. This may be different from what's on other websites or public sources.