Nestled in Pacifica's sunny Park Pacifica neighborhood, this beautifully maintained 3 bed, 2 bath townhome showcases a generous and thoughtful floor plan in serene surroundings. The light-filled living room - featuring vaulted ceiling and double-height windows - opens to a private patio, perfect for both gardening and entertaining friends and family, with a picturesque greenbelt beyond. The kitchen boasts marble countertops with a breakfast bar and updated appliances and lighting. The downstairs includes one bedroom and one bath, while the upstairs includes the primary bedroom with an updated en suite bathroom. The original upstairs loft has also been converted to a third bedroom for an even more versatile layout. The washer and dryer closet is located off the private patio, and a dedicated carport for 1 vehicle completes this serene residence conveniently located near parks, hiking trails, schools, shops, and a short drive to the beach.
Sold for $860,000
Tax assessed value
$860,000
1146 Terra Nova Blvd, Pacifica, CA 94044
3beds
1,400sqft
Townhouse
Built in 1970
930 Square Feet Lot
$893,200 Zestimate®
$614/sqft
$4,352 Estimated rent
Home value
$893,200
$849,000 - $947,000
$4,352/mo
Zestimate® history
Owner options
List your home for rent
$4,352/mo
Rent Zestimate®
Find your next renter with Zillow Rental Manager. Plus, with online applications, you can quickly screen prospective tenants – for free.
$4,352/mo
Rent Zestimate®
Refinance and save
$5,872/mo
Est. payment
Refinancing to a lower rate could help reduce your monthly payments and save thousands over the life of the loan.
$5,872/mo
Est. payment
Explore your selling options
Work with a Zillow partner agent
Leverage their expertise and Zillow's premium Showcase listings to get your home seen by more buyers.
Get startedList with your own agent
Get your home in front of millions of buyers by listing it on Zillow.
Learn how to do itSell it yourself
Take full control of how buyers see your home on Zillow by listing For Sale by Owner (FSBO).
List your homeWhat's special
Zillow last checked:
Listing updated:
Listed by:
Brian W. Garrett DRE #01506914 415-385-9410,
Sage Real Estate 415-385-9410,
Margaret Mary Thomson DRE #02220276 415-385-9410,
Sage Real Estate
Bought with:
Michael Kenny, DRE #00458981
Kenny Realty
Source: SFAR,MLS#: 424040788 Originating MLS: San Francisco Association of REALTORS
Originating MLS: San Francisco Association of REALTORSFacts & features
Interior
Bedrooms & bathrooms
- Bedrooms: 3
- Bathrooms: 2
- Full bathrooms: 2
Primary bedroom
- Features: Closet
- Area: 0
- Dimensions: 0 x 0
Bedroom 1
- Area: 0
- Dimensions: 0 x 0
Bedroom 2
- Area: 0
- Dimensions: 0 x 0
Bedroom 3
- Area: 0
- Dimensions: 0 x 0
Bedroom 4
- Area: 0
- Dimensions: 0 x 0
Primary bathroom
- Features: Shower Stall(s), Window
Dining room
- Features: Breakfast Nook, Dining/Living Combo
- Area: 0
- Dimensions: 0 x 0
Family room
- Area: 0
- Dimensions: 0 x 0
Kitchen
- Features: Marble Counter
- Level: Main
- Area: 0
- Dimensions: 0 x 0
Living room
- Features: Cathedral/Vaulted
- Level: Main
- Area: 0
- Dimensions: 0 x 0
Heating
- Central
Cooling
- None
Appliances
- Included: Dishwasher, Disposal, Electric Cooktop, ENERGY STAR Qualified Appliances, Free-Standing Electric Oven, Free-Standing Refrigerator, Gas Water Heater
- Laundry: Hookups Only, None, Other
Features
- Cathedral Ceiling(s)
- Flooring: Carpet, Laminate
- Number of fireplaces: 1
- Fireplace features: Living Room
Interior area
- Total structure area: 1,400
- Total interior livable area: 1,400 sqft
Property
Parking
- Total spaces: 1
- Parking features: Driveway, Covered, Independent, On Site
- Carport spaces: 1
- Has uncovered spaces: Yes
Features
- Stories: 2
- Patio & porch: Enclosed Patio
- Exterior features: Uncovered Courtyard
Lot
- Size: 930 Square Feet
Details
- Parcel number: 023790170
- Special conditions: Offer As Is
Construction
Type & style
- Home type: Townhouse
- Architectural style: Traditional
- Property subtype: Townhouse
- Attached to another structure: Yes
Materials
- Foundation: Concrete, Slab
- Roof: Composition
Condition
- Updated/Remodeled
- New construction: No
- Year built: 1970
Utilities & green energy
- Electric: 220 Volts in Laundry
- Water: Public
Community & HOA
Community
- Security: Carbon Monoxide Detector(s), Double Strapped Water Heater, Smoke Detector(s)
HOA
- Has HOA: Yes
- Amenities included: Park
- Services included: Common Areas, Insurance, Maintenance Structure, Management, Roof
- HOA fee: $350 monthly
- HOA name: Prestige Management Services
- HOA phone: 650-995-7377
Location
- Region: Pacifica
- Elevation: 0
Financial & listing details
- Price per square foot: $614/sqft
- Tax assessed value: $860,000
- Annual tax amount: $11,601
- Date on market: 7/8/2024
- Cumulative days on market: 22 days
- Total actual rent: 0
- Road surface type: Paved Sidewalk, Asphalt
Price history
| Date | Event | Price |
|---|---|---|
| 8/20/2024 | Sold | $860,000+1.2%$614/sqft |
Source:  SFAR #424040788 Report a problem SFAR #424040788 Report a problem | ||
| 8/1/2024 | Pending sale | $850,000$607/sqft |
Source: SFAR #424040788 Report a problem | ||
| 7/8/2024 | Listed for sale | $850,000+1.8%$607/sqft |
Source: SFAR #424040788 Report a problem | ||
| 3/19/2020 | Sold | $835,000+6%$596/sqft |
Source:  MLSListings Inc #ML81782752 Report a problem MLSListings Inc #ML81782752 Report a problem | ||
| 2/14/2020 | Listed for sale | $788,000$563/sqft |
Source: Gilmartin Group #ML81782752 Report a problem | ||
Public tax history
| Year | Property taxes | Tax assessment |
|---|---|---|
| 2025 | $11,601 -0.5% | $860,000 -3.9% |
| 2024 | $11,658 +2.9% | $895,284 +2% |
| 2023 | $11,335 +6.4% | $877,731 +2% |
| 2022 | $10,650 +1% | $860,522 +2% |
| 2021 | $10,542 +360.3% | $843,650 +750.1% |
| 2020 | $2,290 +3.5% | $99,246 +2% |
| 2019 | $2,214 +7.4% | $97,301 +2% |
| 2018 | $2,061 +4.3% | $95,394 +2% |
| 2017 | $1,975 +4.3% | $93,524 +2% |
| 2016 | $1,894 +6.3% | $91,692 +1.5% |
| 2015 | $1,781 -2.6% | $90,315 +2% |
| 2014 | $1,828 | $88,547 +0.5% |
| 2013 | -- | $88,147 +2% |
| 2012 | -- | $86,420 |
| 2011 | -- | $86,420 +2.8% |
| 2010 | -- | $84,094 -0.2% |
| 2009 | -- | $84,294 +2% |
| 2008 | -- | $82,642 +2% |
| 2007 | -- | $81,023 +2% |
| 2006 | -- | $79,435 |
| 2005 | -- | $79,435 +4% |
| 2004 | -- | $76,353 +1.9% |
| 2003 | -- | $74,954 +2% |
| 2002 | -- | $73,485 +2% |
| 2001 | -- | $72,045 +2% |
| 2000 | -- | $70,633 |
Find assessor info on the county website
Neighborhood: 94044
Nearby homes
- $645,0002 bd2 ba900 sqft1144 Terra Nova Blvd, Pacifica, CA 94044Off Market

- $805,9002 bd2 ba1.1k sqft1148 Terra Nova Blvd, Pacifica, CA 94044Off Market
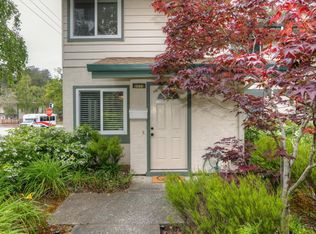
- $683,1002 bd1 ba900 sqft1142 Terra Nova Blvd, Pacifica, CA 94044Off Market
- $718,1002 bd1 ba960 sqft1140 Terra Nova Blvd, Pacifica, CA 94044Off Market
- $674,1002 bd1 ba960 sqft1138 Terra Nova Blvd, Pacifica, CA 94044Off Market
- $775,9002 bd1 ba1.1k sqft1160 Terra Nova Blvd, Pacifica, CA 94044Off Market
- $866,9003 bd2 ba1.4k sqft1162 Terra Nova Blvd, Pacifica, CA 94044Off Market
- $640,7002 bd1 ba900 sqft1136 Terra Nova Blvd, Pacifica, CA 94044Off Market
Nearby schools
GreatSchools rating
- 8/10Ortega Elementary SchoolGrades: K-5Distance: 0.2 mi
- 7/10Cabrillo Elementary SchoolGrades: K-8Distance: 1.4 mi
- 8/10Terra Nova High SchoolGrades: 9-12Distance: 0.7 mi
Schools provided by the listing agent
- District: Jefferson Union High
Source: SFAR. This data may not be complete. We recommend contacting the local school district to confirm school assignments for this home.
Get a cash offer in 3 minutes
Find out how much your home could sell for in as little as 3 minutes with a no-obligation cash offer.
Estimated market value
$893,200
Get a cash offer in 3 minutes
Find out how much your home could sell for in as little as 3 minutes with a no-obligation cash offer.
Estimated market value
$893,200
- California
- San Mateo County
- Pacifica
- 94044
- 1146 Terra Nova Blvd
Nearby cities
Nearby zip codes
Other Pacifica Topics
