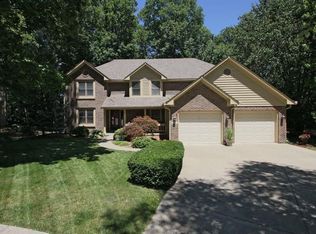
This one-of-a-kind, well-maintained custom home is located in a small, quiet neighborhood and offers freedom with no homeowner's association. Enjoy the serenity of a quiet cul-de-sac on a spacious .39 acre yard bordering nature. From the beautiful 2-story entry to the large family room with its brick fireplace and gas logs, to the spacious kitchen, every inch of this home feels expansive. The living room features a charming bay window and a second fireplace perfect for entertaining or for a music room. You'll love the sundrenched dining room with its many windows where you can watch deer gather over your morning coffee. The layout is incredibly flexible, offering a first-floor dedicated den/office and a uniquely flexible 4th bedroom with its own private exterior entrance and sink, ideal for a nanny, in-law suite, playroom and more. The primary suite is a true retreat, with its walk-in closet, soaking tub, separate shower, plus a versatile alcove for a nursery, reading nook or home office. Storage will never be an issue, with walk-in closets in every bedroom. You'll never have a line with three full and one guest bath. Step out onto the brand-new deck and outdoor living area with plenty of room to play, relax, cookout and enjoy the view. Practicality meets efficiency with a large upstairs laundry room complete with a utility sink, cabinets and folding counter. The massive 3-car tandem garage and workshop area leads to the perfect place for a mudroom. Enjoy a new water heater, and surprisingly low energy bills. This is a wonderful home in a great location just waiting for your finishing touches to make it your own.
Sold
Zillow last checked:
Listing updated:
Bought with:
Elizabeth Brewer
Hoosier Roots Real Estate Solutions, LLC
Source: MIBOR as distributed by MLS GRID,MLS#: 22091152
Price history
| Date | Event | Price |
|---|---|---|
| 5/12/2026 | Sold | $395,000-4.8%$97/sqft |
Source:  MIBOR as distributed by MLS GRID #22091152 Report a problem MIBOR as distributed by MLS GRID #22091152 Report a problem | ||
| 4/3/2026 | Pending sale | $414,900$102/sqft |
Source: MIBOR as distributed by MLS GRID #22091152 Report a problem | ||
| 3/26/2026 | Listed for sale | $414,900$102/sqft |
Source: MIBOR as distributed by MLS GRID #22091152 Report a problem | ||
Nearby homes
- $368,4004 bd1 ba3.1k sqft1140 Timber Grove Pl, Beech Grove, IN 46107Off Market
- $384,2003 bd2 ba2.5k sqft1152 Timber Grove Pl, Beech Grove, IN 46107Off Market
- $360,800-- bd1 ba2.4k sqft338 Timber Grove Way, Beech Grove, IN 46107Off Market
- $389,2005 bd3 ba2.6k sqft1147 Timber Grove Pl, Beech Grove, IN 46107Off Market
Get a cash offer in 3 minutes
Find out how much your home could sell for in as little as 3 minutes with a no-obligation cash offer.
Estimated market value
$401,300
