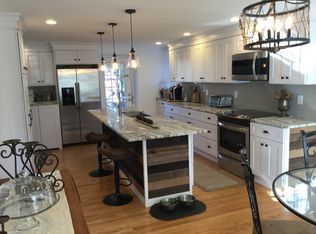
Welcome home to this beautiful brick-front Center Hall Colonial in the prestigious Highland Farms community. Enter into the impressive two-story foyer flanked by a formal dining room and a spacious living room featuring a gas fireplace with elegant wall sconces and French doors leading to the inviting family room with a built-in wet bar, mini refrigerator, custom shelving and storage & surround sound. The first floor also boasts a large eat-in kitchen with chair rail, stone floor, recessed lighting, granite countertops, a custom island, dishwasher, garbage disposal, gas oven, microwave, refrigerator, a built-in pantry. and a first floor powder room. A versatile flex room with its own private entrance offers endless possibilities and can be used as a home office, bedroom, or playroom. French doors lead to the private rear yard featuring a large custom deck with pergola, built-in benches and planters, and custom lighting—perfect for relaxing or entertaining. The second floor features a spacious primary suite complete with a large bedroom, walk-in closet, sitting room, and a private bath with double vanity, Jacuzzi tub, and walk-in shower. The hall bath has been updated with a custom vanity, new countertop, and ceramic tile flooring. Three additional generously sized bedrooms with double closets complete the second level. The home also features a full basement with a full bath, laundry room, and ample storage space. Amenities include central air, recessed lighting, Andersen Windows, gas fireplace, large deck with Pergola, built in benches and planters, 2 car garage, new gas hot water heater, built in pantry, s/s appliances and more. This exceptional home offers space, comfort, and versatility both inside and out. Conveniently located near shopping, dining, and major commuting routes.
Sold for $790,000
$790,000
1146 Wheatsheaf Ln, Abington, PA 19001
4beds
2,832sqft
Single Family Residence
Built in 1995
0.28 Acres Lot
$790,400 Zestimate®
$279/sqft
$3,841 Estimated rent
Home value
$790,400
$743,000 - $838,000
$3,841/mo
Zestimate® history
Owner options
List your home for rent
$3,841/mo
Rent Zestimate®
Find your next renter with Zillow Rental Manager. Plus, with online applications, you can quickly screen prospective tenants – for free.
$3,841/mo
Rent Zestimate®
Refinance and save
$5,117/mo
Est. payment
Refinancing to a lower rate could help reduce your monthly payments and save thousands over the life of the loan.
$5,117/mo
Est. payment
Explore your selling options
Work with a Zillow partner agent
Leverage their expertise and Zillow's premium Showcase listings to get your home seen by more buyers.
Get startedList with your own agent
Get your home in front of millions of buyers by listing it on Zillow.
Learn how to do itSell it yourself
Take full control of how buyers see your home on Zillow by listing For Sale by Owner (FSBO).
List your homeWhat's special
First floor powder roomAndersen windowsBrick-front center hall colonialImpressive two-story foyerBuilt-in pantryRecessed lightingFormal dining room
Zillow last checked:
Listing updated:
Listed by:
Diane Scully-Teufel 215-968-7400,
RE/MAX Properties - Newtown
Bought with:
Linda Ross, RS119620A
Quinn & Wilson, Inc.
Source: Bright MLS,MLS#: PAMC2170642
Facts & features
Interior
Bedrooms & bathrooms
- Bedrooms: 4
- Bathrooms: 4
- Full bathrooms: 3
- 1/2 bathrooms: 1
- Main level bathrooms: 1
Rooms
- Room types: Living Room, Dining Room, Primary Bedroom, Bedroom 2, Bedroom 3, Bedroom 4, Kitchen, Family Room, Basement, Foyer, Laundry, Storage Room, Bathroom 2, Bathroom 3, Bonus Room, Primary Bathroom, Half Bath
Primary bedroom
- Features: Walk-In Closet(s), Primary Bedroom - Sitting Area
- Level: Upper
Bedroom 2
- Level: Upper
Bedroom 3
- Level: Upper
Bedroom 4
- Level: Upper
Primary bathroom
- Features: Bathroom - Jetted Tub, Double Sink, Bathroom - Walk-In Shower
- Level: Upper
Bathroom 2
- Level: Upper
Bathroom 3
- Level: Lower
Basement
- Level: Lower
Bonus room
- Level: Main
Dining room
- Level: Main
Family room
- Features: Wet Bar, Built-in Features
- Level: Main
Foyer
- Level: Main
Half bath
- Level: Main
Kitchen
- Features: Pantry, Kitchen Island, Chair Rail, Recessed Lighting, Flooring - Stone
- Level: Main
Laundry
- Level: Lower
Living room
- Features: Fireplace - Gas
- Level: Main
Storage room
- Level: Lower
Heating
- Hot Water, Natural Gas
Cooling
- Central Air, Electric
Appliances
- Included: Microwave, Dishwasher, Disposal, Dryer, Self Cleaning Oven, Refrigerator, Washer, Gas Water Heater
- Laundry: In Basement, Laundry Room
Features
- Bathroom - Stall Shower, Built-in Features, Ceiling Fan(s), Chair Railings, Eat-in Kitchen, Kitchen Island, Pantry, Sound System, Bar
- Flooring: Carpet
- Basement: Full
- Number of fireplaces: 1
- Fireplace features: Gas/Propane
Interior area
- Total structure area: 2,832
- Total interior livable area: 2,832 sqft
- Finished area above ground: 2,832
- Finished area below ground: 0
Property
Parking
- Total spaces: 2
- Parking features: Garage Faces Front, Attached, Driveway
- Attached garage spaces: 2
- Has uncovered spaces: Yes
Accessibility
- Accessibility features: None
Features
- Levels: Two
- Stories: 2
- Pool features: None
- Has spa: Yes
- Spa features: Bath
Lot
- Size: 0.28 Acres
- Dimensions: 75.00 x 160.00
- Features: Rear Yard, Front Yard
Details
- Additional structures: Above Grade, Below Grade
- Parcel number: 300072160017
- Zoning: 1101 RES: 1 FAMI
- Special conditions: Standard
Construction
Type & style
- Home type: SingleFamily
- Architectural style: Colonial
- Property subtype: Single Family Residence
Materials
- Vinyl Siding, Brick Front
- Foundation: Slab
- Roof: Shingle
Condition
- New construction: No
- Year built: 1995
Utilities & green energy
- Sewer: Public Sewer
- Water: Public
Community & HOA
Community
- Subdivision: Highland Farms
HOA
- Has HOA: No
Location
- Region: Abington
- Municipality: ABINGTON TWP
Financial & listing details
- Price per square foot: $279/sqft
- Tax assessed value: $230,730
- Annual tax amount: $11,692
- Date on market: 3/20/2026
- Listing agreement: Exclusive Right To Sell
- Listing terms: Cash,Conventional
- Inclusions: Refrigerator, Washer, Dryer, Mini Fridge In Family Room, Refrigerator In Garage, Pergola On Deck All In As Is Condition With No Monetary Value
- Ownership: Fee Simple
Price history
| Date | Event | Price |
|---|---|---|
| 6/25/2026 | Sold | $790,000+0.6%$279/sqft |
Source:  Bright MLS #PAMC2170642 Report a problem Bright MLS #PAMC2170642 Report a problem | ||
| 3/24/2026 | Pending sale | $785,000$277/sqft |
Source: Bright MLS #PAMC2170642 Report a problem | ||
| 3/20/2026 | Listed for sale | $785,000+177.9%$277/sqft |
Source: Bright MLS #PAMC2170642 Report a problem | ||
| 11/3/1995 | Sold | $282,500+334.6%$100/sqft |
Source: Public Record Report a problem | ||
| 1/26/1995 | Sold | $65,000$23/sqft |
Source: Public Record Report a problem | ||
Public tax history
| Year | Property taxes | Tax assessment |
|---|---|---|
| 2025 | $11,114 +5.3% | $230,730 |
| 2024 | $10,558 | $230,730 |
| 2023 | $10,558 +6.5% | $230,730 |
| 2022 | $9,911 +5.7% | $230,730 |
| 2021 | $9,377 +0.4% | $230,730 |
| 2020 | $9,337 +1% | $230,730 |
| 2019 | $9,243 +0.6% | $230,730 |
| 2018 | $9,188 +3.5% | $230,730 |
| 2017 | $8,881 +3.1% | $230,730 |
| 2016 | $8,611 +3.2% | $230,730 |
| 2015 | $8,348 +3.6% | $230,730 |
| 2014 | $8,057 +0.1% | $230,730 |
| 2013 | $8,045 +0.6% | $230,730 |
| 2012 | $8,000 +1.3% | $230,730 |
| 2011 | $7,895 +2.4% | $230,730 |
| 2010 | $7,711 -0.5% | $230,730 |
| 2009 | $7,749 +2% | $230,730 |
| 2008 | $7,594 +3.6% | -- |
| 2007 | $7,330 +5.7% | -- |
| 2006 | $6,934 +5.1% | -- |
| 2005 | $6,599 +6.8% | -- |
| 2004 | $6,178 +0.7% | -- |
| 2003 | $6,135 +3.2% | -- |
| 2002 | $5,942 +7.4% | -- |
| 2000 | $5,533 +4.7% | -- |
| 1999 | $5,284 | -- |
Find assessor info on the county website
Neighborhood: 19001
Nearby homes
- $555,1003 bd2 ba2.1k sqft1152 Wheatsheaf Ln, Abington, PA 19001Off Market
- $551,4004 bd2 ba2.4k sqft1140 Wheatsheaf Ln, Abington, PA 19001Off Market
- $635,0003 bd3 ba1.7k sqft1134 Wheatsheaf Ln, Abington, PA 19001Off Market
- $501,8003 bd2 ba1.4k sqft1158 Wheatsheaf Ln, Abington, PA 19001Off Market
- $650,0004 bd3 ba1.8k sqft1147 Jericho Rd, Abington, PA 19001Sold
- $546,6005 bd2 ba1.8k sqft1151 Jericho Rd, Abington, PA 19001Off Market
- $433,3003 bd2 ba1.4k sqft1139 Jericho Rd, Abington, PA 19001Off Market
- $501,6004 bd1 ba1.8k sqft1155 Jericho Rd, Abington, PA 19001Off Market
Nearby schools
GreatSchools rating
- 8/10Highland SchoolGrades: K-5Distance: 0.3 mi
- 7/10Abington Junior High SchoolGrades: 6-8Distance: 0.3 mi
- 8/10Abington Senior High SchoolGrades: 9-12Distance: 0.6 mi
Schools provided by the listing agent
- District: Abington
Source: Bright MLS. This data may not be complete. We recommend contacting the local school district to confirm school assignments for this home.
Get a cash offer in 3 minutes
Find out how much your home could sell for in as little as 3 minutes with a no-obligation cash offer.
Estimated market value
$790,400
Get a cash offer in 3 minutes
Find out how much your home could sell for in as little as 3 minutes with a no-obligation cash offer.
Estimated market value
$790,400
- Pennsylvania
- Montgomery County
- Abington
- 19001
- 1146 Wheatsheaf Ln
Nearby cities
Nearby neighborhoods
Nearby zip codes
Other Abington Topics
