Tucked away in a quiet interior location of the highly desirable Malvern Creek community, this well maintained two bedroom, two and a half bath condo offers comfort, privacy, and an easy Southern California lifestyle. The main level welcomes you into an open living space highlighted by vaulted ceilings, a cozy fireplace, and an effortless flow into the dining area and kitchen. The kitchen features granite countertops, recessed lighting, and ample workspace, while a convenient half bath is located downstairs for guests. The living area opens directly to a private patio with space for outdoor dining, relaxing, or entertaining, and the home also offers direct access to a two car garage. Upstairs you will find two generously sized bedrooms and two bathrooms, including an oversized primary suite with vaulted ceilings, a walk-in closet, and an ensuite bathroom with a tiled shower. The secondary bedroom is spacious and well positioned near the hallway bathroom, making the layout ideal for guests, family, or a home office setup. This condo enjoys the benefit of having no neighbors above or below, enhancing privacy and quiet. All bathrooms have been updated with newer vanities within the past five years and feature tiled showers with glass enclosures. Major systems have been thoughtfully upgraded with a recently replaced central HVAC system and water heater. Residents enjoy access to a community pool and jacuzzi, and the location offers a short walk to shopping, restaurants, parks, and award winning schools including Sunny Hills High School. Priced to sell in a community where homes rarely come on the market, this is a special opportunity to own in one of Fullerton’s most sought after neighborhoods.
Sold for $800,000
Listed by: Redfin Corporation • Jonathan Pearson • Contact: 714-253-6017
Bought with: Everland Realty & Investments
$800,000
1146 Whitewater Dr #256, Fullerton, CA 92833
2beds
1,186sqft
Condominium
Built in 1983
-- sqft lot
$806,600 Zestimate®
$675/sqft
$3,533 Estimated rent
Home value
$806,600
$742,000 - $871,000
$3,533/mo
Zestimate® history
Owner options
List your home for rent
$3,533/mo
Rent Zestimate®
Find your next renter with Zillow Rental Manager. Plus, with online applications, you can quickly screen prospective tenants – for free.
$3,533/mo
Rent Zestimate®
Refinance and save
$5,417/mo
Est. payment
Refinancing to a lower rate could help reduce your monthly payments and save thousands over the life of the loan.
$5,417/mo
Est. payment
Explore your selling options
Work with a Zillow partner agent
Leverage their expertise and Zillow's premium Showcase listings to get your home seen by more buyers.
Get startedList with your own agent
Get your home in front of millions of buyers by listing it on Zillow.
Learn how to do itSell it yourself
Take full control of how buyers see your home on Zillow by listing For Sale by Owner (FSBO).
List your homeWhat's special
Community pool and jacuzziCozy fireplaceAmple workspaceOpen living spaceRecessed lightingGranite countertopsTwo generously sized bedrooms
Zillow last checked:
Listing updated:
Listed by:
Jonathan Pearson DRE #01494751 714-253-6017,
Redfin Corporation
Bought with:
Young Soo Kim, DRE #00837199
Everland Realty & Investments
Source: CRMLS,MLS#: PW26014265 Originating MLS: California Regional MLS
Originating MLS: California Regional MLSFacts & features
Interior
Bedrooms & bathrooms
- Bedrooms: 2
- Bathrooms: 3
- 3/4 bathrooms: 2
- 1/2 bathrooms: 1
- Main level bathrooms: 1
Rooms
- Room types: Bedroom, Living Room, Primary Bedroom
Primary bedroom
- Features: Primary Suite
Bedroom
- Features: All Bedrooms Up
Bathroom
- Features: Bathroom Exhaust Fan, Full Bath on Main Level
Kitchen
- Features: Granite Counters
Heating
- Central
Cooling
- Central Air
Appliances
- Included: Dishwasher, Disposal, Gas Range, Microwave, Water Heater
- Laundry: In Garage
Features
- Eat-in Kitchen, Granite Counters, High Ceilings, Open Floorplan, Recessed Lighting, Two Story Ceilings, Unfurnished, All Bedrooms Up, Primary Suite
- Flooring: Laminate, Tile
- Doors: Sliding Doors
- Windows: Double Pane Windows
- Has fireplace: Yes
- Fireplace features: Gas, Living Room
- Common walls with other units/homes: 2+ Common Walls,No One Above,No One Below
Interior area
- Total interior livable area: 1,186 sqft
Property
Parking
- Total spaces: 2
- Parking features: Garage, Guest
- Attached garage spaces: 2
Accessibility
- Accessibility features: None
Features
- Levels: Two
- Stories: 2
- Entry location: 1
- Patio & porch: Open, Patio, Tile
- Pool features: In Ground, Association
- Has spa: Yes
- Spa features: Association, In Ground
- Fencing: Stucco Wall
- Has view: Yes
- View description: Neighborhood
Lot
- Size: 5.7 Acres
Details
- Parcel number: 93624256
- Special conditions: Standard,Trust
Construction
Type & style
- Home type: Condo
- Architectural style: Spanish
- Property subtype: Condominium
- Attached to another structure: Yes
Materials
- Stucco, Copper Plumbing
- Foundation: Slab
- Roof: Concrete,Spanish Tile,Tile
Condition
- New construction: No
- Year built: 1983
Utilities & green energy
- Electric: Standard
- Sewer: Public Sewer
- Water: Public
- Utilities for property: Cable Available, Electricity Connected, Natural Gas Connected, Phone Available, Sewer Connected, Water Connected
Community & HOA
Community
- Features: Gutter(s), Street Lights, Suburban
- Security: Carbon Monoxide Detector(s), Smoke Detector(s)
- Subdivision: Malvern Creek (Mlvc)
HOA
- Has HOA: Yes
- Amenities included: Clubhouse, Pool, Spa/Hot Tub
- HOA fee: $420 monthly
- HOA name: Malvern Creek HOA
- HOA phone: 714-804-5703
Location
- Region: Fullerton
Financial & listing details
- Price per square foot: $675/sqft
- Tax assessed value: $252,641
- Annual tax amount: $3,150
- Date on market: 1/21/2026
- Cumulative days on market: 5 days
- Listing terms: Cash,Conventional,1031 Exchange,Fannie Mae,Freddie Mac
- Road surface type: Paved
Price history
| Date | Event | Price |
|---|---|---|
| 2/17/2026 | Sold | $800,000+0%$675/sqft |
Source:  CRMLS #PW26014265 Report a problem CRMLS #PW26014265 Report a problem | ||
| 1/28/2026 | Pending sale | $799,888$674/sqft |
Source: CRMLS #PW26014265 Report a problem | ||
| 1/21/2026 | Listed for sale | $799,888$674/sqft |
Source: CRMLS #PW26014265 Report a problem | ||
Public tax history
| Year | Property taxes | Tax assessment |
|---|---|---|
| 2025 | $3,150 +4% | $252,641 +2% |
| 2024 | $3,028 +2.5% | $247,688 +2% |
| 2023 | $2,954 +0.8% | $242,832 +2% |
| 2022 | $2,930 +1.7% | $238,071 +2% |
| 2021 | $2,881 +0.6% | $233,403 +1% |
| 2020 | $2,864 | $231,010 +2% |
| 2019 | $2,864 +2.5% | $226,481 +2% |
| 2018 | $2,795 +3.2% | $222,041 +2% |
| 2017 | $2,709 | $217,688 +2% |
| 2016 | $2,709 +2% | $213,420 +1.5% |
| 2015 | $2,654 +5.7% | $210,215 +2% |
| 2014 | $2,510 | $206,098 +0.5% |
| 2013 | -- | $205,167 +2% |
| 2012 | -- | $201,145 +2% |
| 2011 | -- | $197,201 +0.8% |
| 2010 | -- | $195,728 -0.2% |
| 2009 | -- | $196,194 +2% |
| 2008 | -- | $192,348 +2% |
| 2007 | -- | $188,577 +2% |
| 2006 | -- | $184,880 +2% |
| 2005 | -- | $181,255 +2% |
| 2004 | -- | $177,701 +1.9% |
| 2003 | -- | $174,445 +2% |
| 2002 | -- | $171,025 +2% |
| 2001 | $1,781 +1.9% | $167,672 +2% |
| 2000 | $1,748 | $164,385 |
Find assessor info on the county website
Neighborhood: 92833
Nearby homes
- $769,1002 bd2 ba1.1k sqft1114 Whitewater Dr #208, Fullerton, CA 92833Off Market
- $825,7002 bd2 ba1.3k sqft1112 Whitewater Dr #209, Fullerton, CA 92833Off Market
- $794,2002 bd3 ba1.3k sqft1110 Whitewater Dr #210, Fullerton, CA 92833Off Market
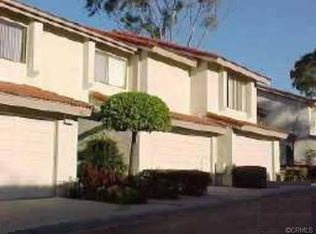
- $832,5002 bd3 ba1.3k sqft1108 Whitewater Dr #211, Fullerton, CA 92833Off Market
- $828,8002 bd2 ba1.3k sqft1106 Whitewater Dr #212, Fullerton, CA 92833Off Market
- $830,7002 bd2 ba1.3k sqft1104 Whitewater Dr #213, Fullerton, CA 92833Off Market
- $849,0002 bd2 ba1.3k sqft1101 Whitewater Dr #214, Fullerton, CA 92833Off Market
- $867,3002 bd2 ba1.3k sqft1103 Whitewater Dr #215, Fullerton, CA 92833Off Market
- $827,9002 bd2 ba1.3k sqft1105 Whitewater Dr #216, Fullerton, CA 92833Off Market
Nearby schools
GreatSchools rating
- 10/10Robert C. Fisler Elementary SchoolGrades: K-8Distance: 0.3 mi
- 10/10Sunny Hills High SchoolGrades: 9-12Distance: 0.8 mi
Schools provided by the listing agent
- Elementary: Fisler
- Middle: Fisler
- High: Sunny Hills
Source: CRMLS. This data may not be complete. We recommend contacting the local school district to confirm school assignments for this home.
Get a cash offer in 3 minutes
Find out how much your home could sell for in as little as 3 minutes with a no-obligation cash offer.
Estimated market value
$806,600
Get a cash offer in 3 minutes
Find out how much your home could sell for in as little as 3 minutes with a no-obligation cash offer.
Estimated market value
$806,600
- California
- Orange County
- Fullerton
- 92833
- 1146 Whitewater Dr Unit 256
Nearby cities
Nearby neighborhoods
Nearby zip codes
Other Fullerton Topics
