Skip main navigation
Sold for $415,000
  • $415,000

    1146 Wicker Dr, Colonial Heights, VA 23834

    4beds
    2,087sqft
    Single Family Residence
    Built in 1983
    7,405.2 Square Feet Lot
    $427,200 Zestimate®
    $199/sqft
    $2,514 Estimated rent

    Home value

    $427,200

    Estimated sales range

    Not available

    $2,514/mo

    Zestimate® history
    Loading
    Loading...

    Owner options

    List your home for rent

    $2,514/mo

    Rent Zestimate®

    Find your next renter with Zillow Rental Manager. Plus, with online applications, you can quickly screen prospective tenants – for free.

    Learn more

    $2,514/mo

    Rent Zestimate®

    Refinance and save

    $2,524/mo

    Est. payment

    Refinancing to a lower rate could help reduce your monthly payments and save thousands over the life of the loan.

    See today's rates

    $2,524/mo

    Est. payment

    Explore your selling options

    Work with a Zillow partner agent

    Leverage their expertise and Zillow's premium Showcase listings to get your home seen by more buyers.

    Get started

    List with your own agent

    Get your home in front of millions of buyers by listing it on Zillow.

    Learn how to do it

    Sell it yourself

    Take full control of how buyers see your home on Zillow by listing For Sale by Owner (FSBO).

    List your home

    What's special

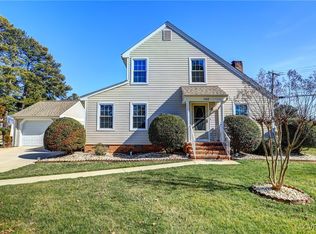
    Big brick fireplaceFenced-in backyardWalkways with pathsGranite countersStunning custom cabinetsCustom touchesExceptional quality tile work
    This incredible home has been well cared for and loved for many years and was totally updated and renovated in 2018 with custom touches and exquisite tile work with a true attention to detail throughout, to include updated kitchen, bathrooms, flooring, and appliances. The Roof is from 2003 (30-year dimensional), HWH 2017, and HVAC 2017. It features exceptional quality tile work that you will notice upon entering the foyer that flows upstairs to both formal living and formal dining areas that are open to the kitchen. The kitchen features stunning custom cabinets, granite counters, pantry, sizable island open to the dining room, and top-of-the line appliances! Up the stairs you will find all four bedrooms with good-size closets to include the primary bedroom with it’s private En-suite that’s sure to delight with its inlayed travertine tiled stand-up shower! In the family room you will notice an inviting and cozy space to include a big brick fireplace and the exit to the stunning Florida room for outdoor living at its best! This home captivates with its beautifully landscaped lot, perfect for outdoor living, to include firepit, and walkways with paths and plantings thoughtfully placed. The exterior space is perfect for summer gatherings. The fenced-in backyard has a matching storage shed as well.

    Zillow last checked:

    Listing updated:

    Listed by:

    Patricia Ray Barton 804-721-7495,

    Joyner Fine Properties,

    Robert Barton 804-869-0180,

    Joyner Fine Properties

    Bought with:

    Tricia Kinder, 0225239817

    Fathom Realty Virginia

    Source: CVRMLS,MLS#: 2515011MLS LogoOriginating MLS: Central Virginia Regional MLS

    Facts & features

    Interior

    Bedrooms & bathrooms
    • Bedrooms: 4
    • Bathrooms: 3
    • Full bathrooms: 3
    Primary bedroom
    • Description: Ceiling Fan/Wood Flooring/En-Suite
    • Level: Third
    • Dimensions: 0 x 0
    Bedroom 2
    • Description: Ceiling Fan/Wood Flooring
    • Level: Third
    • Dimensions: 0 x 0
    Bedroom 3
    • Description: Ceiling Fan/Wood Flooring/Double Closet
    • Level: Third
    • Dimensions: 0 x 0
    Bedroom 4
    • Description: Carpet/Walk-In Closet/Ceiling Fan/Walk-up Attic
    • Level: Fourth
    • Dimensions: 0 x 0
    Dining room
    • Description: Wood/Open to Dining Room
    • Level: Second
    • Dimensions: 0 x 0
    Family room
    • Description: Wood Flooring/Fireplace/Opens to Florida Room
    • Level: First
    • Dimensions: 0 x 0
    Florida room
    • Description: Screened in Outdoor Living Space
    • Level: First
    • Dimensions: 0 x 0
    Foyer
    • Description: Tile Flooring/Open
    • Level: First
    • Dimensions: 0 x 0
    Other
    • Description: Shower
    • Level: First
    Other
    • Description: Tub & Shower
    • Level: Third
    Kitchen
    • Description: Tile/Island/Granite/Custom Cabinets/Pantry
    • Level: Second
    • Dimensions: 0 x 0
    Laundry
    • Description: Tile Flooring/Shelves/Storage
    • Level: Second
    • Dimensions: 0 x 0
    Living room
    • Description: Wood/Open to Dining Room
    • Level: Second
    • Dimensions: 0 x 0
    Heating
    • Electric, Forced Air
    Cooling
    • Central Air
    Appliances
    • Included: Electric Water Heater
    Features
    • Ceiling Fan(s), Separate/Formal Dining Room, Eat-in Kitchen, Fireplace, Granite Counters, Kitchen Island, Cable TV
    • Flooring: Granite, Laminate, Partially Carpeted, Tile
    • Windows: Thermal Windows
    • Basement: Crawl Space
    • Attic: Walk-In
    • Number of fireplaces: 1
    • Fireplace features: Masonry
    Interior area
    • Total interior livable area: 2,087 sqft
    • Finished area above ground: 2,087
    • Finished area below ground: 0

    Property

    Parking
    • Total spaces: 1.5
    • Parking features: Attached, Garage, Garage Door Opener, Oversized
    • Attached garage spaces: 1.5
    Features
    • Levels: Three Or More,Multi/Split
    • Stories: 3
    • Patio & porch: Porch
    • Exterior features: Lighting, Out Building(s), Porch, Storage, Shed
    • Pool features: None
    • Fencing: Fenced,Partial
    Lot
    • Size: 7,405 sqft
    • Features: Landscaped, Level
    • Topography: Level
    Details
    • Additional structures: Outbuilding
    • Parcel number: 6501190C002
    • Zoning description: R2

    Construction

    Type & style
    • Home type: SingleFamily
    • Architectural style: Tri-Level
    • Property subtype: Single Family Residence
    Materials
    • Brick Veneer, Drywall, Frame, Vinyl Siding
    Condition
    • Resale
    • New construction: No
    • Year built: 1983

    Utilities & green energy

    • Sewer: Public Sewer
    • Water: Public

    Community & neighborhood

    Location
    • Region: Colonial Heights
    • Subdivision: Briarcliffe

    Other

    Other facts
    • Ownership: Individuals
    • Ownership type: Sole Proprietor

    Price history

    DateEventPrice
    8/15/2025Sold$415,000$199/sqft
    Source: CVRMLS #2515011 Report a problem
    7/16/2025Pending sale$415,000$199/sqft
    Source: CVRMLS #2515011 Report a problem
    7/10/2025Listed for sale$415,000$199/sqft
    Source: CVRMLS #2515011 Report a problem
    6/6/2025Pending sale$415,000$199/sqft
    Source: CVRMLS #2515011 Report a problem
    5/29/2025Listed for sale$415,000$199/sqft
    Source: CVRMLS #2515011 Report a problem

    Public tax history

    YearProperty taxesTax assessment
    2025$3,268 $272,300
    2024$3,268 +19.2%$272,300 +19.2%
    2023$2,742 $228,500
    2022$2,742 +14.2%$228,500 +14.2%
    2021$2,401 $200,100
    2020$2,401 +5.6%$200,100 +5.6%
    2019$2,273 $189,400
    2018$2,273 +6.9%$189,400
    2017$2,126 --
    2016$2,126 +93.3%--
    2015$1,100 --
    2014$1,100 --
    2013-- --
    2012-- --
    2011-- --
    2010-- --
    2009-- --
    2008-- --
    2007-- --
    2006-- --
    2005-- --
    2004-- --
    2003-- --
    2002-- --

    Find assessor info on the county website

    Neighborhood: 23834

    Nearby schools

    GreatSchools rating
    Schools provided by the listing agent
    • Elementary: Tussing
    • Middle: Colonial Heights
    • High: Colonial Heights

    Source: CVRMLS. This data may not be complete. We recommend contacting the local school district to confirm school assignments for this home.

    Get a cash offer in 3 minutes
    Find out how much your home could sell for in as little as 3 minutes with a no-obligation cash offer.
    Estimated market value
    $427,200
    Get a cash offer in 3 minutes
    Find out how much your home could sell for in as little as 3 minutes with a no-obligation cash offer.
    Estimated market value
    $427,200