LOVELY TUDOR-STYLE HOME IN COUNTRY CLUB ESTATES! This spacious and well-maintained home offers plenty of room and features 6-7 bedrooms and 3.5 bathrooms. The inviting layout includes a living room with a brick fireplace that opens into a bright sunroom, family room, dining room, foyer, kitchen with granite countertops and dining area, laundry room, upstairs family room, and more! Hardwood floors extend throughout much of the main level. For added convenience, 4 bedrooms, the laundry room, and 2.5 bathrooms are all located on the main level. Outside, enjoy a beautiful fenced rear yard complete with a brick patio and storage shed. The property also features a paved driveway, 2-car garage, and is situated in a cul-de-sac setting. Conveniently located just minutes from Waynesboro, PA and all necessary amenities. Major recent updates include two brand new heat pumps installed in April 2026, a new roof and new siding on the front dormers in 2024. This home is ready for new owners — come make it your own! This property will be offered at auction on Tuesday, June 30, 2026, at 5:00PM. The List price in no way represents a minimum, starting, or acceptable bid.
Pending
Est. $329,000
11460 E Park Cir, Waynesboro, PA 17268
7beds
2,066sqft
Single Family Residence
Built in 1974
0.62 Acres Lot
$322,600 Zestimate®
$159/sqft
$-- HOA
What's special
Bright sunroomStorage shedFamily roomUpstairs family roomDining roomCul-de-sac settingBeautiful fenced rear yard
- 63 days |
- 131 |
- 3 |
Zillow last checked:
Listing updated:
Listed by:
Kaleb Hurley 717-409-0339,
Hurley Real Estate & Auctions
Source: Bright MLS,MLS#: PAFL2034588
Facts & features
Interior
Bedrooms & bathrooms
- Bedrooms: 7
- Bathrooms: 4
- Full bathrooms: 3
- 1/2 bathrooms: 1
- Main level bathrooms: 3
- Main level bedrooms: 4
Rooms
- Room types: Living Room, Dining Room, Bedroom 2, Bedroom 3, Bedroom 4, Kitchen, Family Room, Foyer, Bedroom 1, Sun/Florida Room, Laundry
Bedroom 1
- Level: Main
- Area: 168 Square Feet
- Dimensions: 14 X 12
Bedroom 1
- Level: Upper
- Area: 288 Square Feet
- Dimensions: 24 X 12
Bedroom 2
- Level: Main
- Area: 99 Square Feet
- Dimensions: 11 X 9
Bedroom 2
- Level: Upper
- Area: 220 Square Feet
- Dimensions: 20 X 11
Bedroom 3
- Level: Main
- Area: 143 Square Feet
- Dimensions: 13 X 11
Bedroom 3
- Level: Upper
- Area: 154 Square Feet
- Dimensions: 14 X 11
Bedroom 4
- Level: Main
- Area: 99 Square Feet
- Dimensions: 11 X 9
Dining room
- Level: Main
- Area: 156 Square Feet
- Dimensions: 13 X 12
Dining room
- Level: Main
- Area: 70 Square Feet
- Dimensions: 10 X 7
Family room
- Level: Main
- Area: 209 Square Feet
- Dimensions: 19 X 11
Family room
- Level: Upper
- Area: 600 Square Feet
- Dimensions: 40 X 15
Foyer
- Level: Main
- Area: 102 Square Feet
- Dimensions: 17 X 6
Kitchen
- Level: Main
- Area: 130 Square Feet
- Dimensions: 13 X 10
Laundry
- Level: Main
- Area: 40 Square Feet
- Dimensions: 8 X 5
Living room
- Level: Main
- Area: 234 Square Feet
- Dimensions: 18 X 13
Other
- Level: Main
- Area: 189 Square Feet
- Dimensions: 21 X 9
Heating
- Heat Pump, Electric
Cooling
- Central Air, Electric
Appliances
- Included: Electric Water Heater
- Laundry: Main Level, Laundry Room
Features
- Has basement: No
- Number of fireplaces: 1
Interior area
- Total structure area: 2,066
- Total interior livable area: 2,066 sqft
- Finished area above ground: 2,066
- Finished area below ground: 0
Property
Parking
- Total spaces: 2
- Parking features: Covered, Storage, Driveway, Attached
- Attached garage spaces: 2
- Has uncovered spaces: Yes
Accessibility
- Accessibility features: None
Features
- Levels: Two
- Stories: 2
- Pool features: None
Lot
- Size: 0.62 Acres
Details
- Additional structures: Above Grade, Below Grade
- Parcel number: 230Q08.220.000000
- Zoning: LOW DENSITY RESIDENTIAL
- Special conditions: Auction
Construction
Type & style
- Home type: SingleFamily
- Architectural style: Tudor,Ranch/Rambler
- Property subtype: Single Family Residence
Materials
- Brick, Wood Siding
- Foundation: Crawl Space
Condition
- New construction: No
- Year built: 1974
Utilities & green energy
- Sewer: Public Sewer
- Water: Public
Community & HOA
Community
- Subdivision: Country Club Estates
HOA
- Has HOA: No
Location
- Region: Waynesboro
- Municipality: WASHINGTON TWP
Financial & listing details
- Price per square foot: $159/sqft
- Tax assessed value: $28,680
- Annual tax amount: $4,405
- Date on market: 6/1/2026
- Listing agreement: Exclusive Right To Sell
- Ownership: Fee Simple
Estimated market value
$322,600
$306,000 - $339,000
$2,580/mo
Public tax history
| Year | Property taxes | Tax assessment |
|---|---|---|
| 2024 | $4,406 +6.2% | $28,680 |
| 2023 | $4,150 +3.1% | $28,680 |
| 2022 | $4,027 +2.9% | $28,680 |
| 2021 | $3,913 +1.6% | $28,680 |
| 2020 | $3,852 +3.5% | $28,680 |
| 2018 | $3,723 +353.1% | $28,680 |
| 2017 | $822 | $28,680 |
| 2016 | $822 +7.3% | $28,680 |
| 2015 | $766 | $28,680 |
| 2014 | $766 | $28,680 |
| 2013 | $766 +2.9% | $28,680 |
| 2012 | $744 | $28,680 |
| 2011 | $744 | $28,680 |
| 2010 | $744 +2% | $28,680 |
| 2009 | $730 +15.9% | $28,680 |
| 2008 | $630 +0.9% | $28,680 |
| 2007 | $624 | $28,680 |
| 2006 | $624 -69.3% | $28,680 |
| 2005 | $2,033 +323.2% | $28,680 |
| 2004 | $480 +13.6% | $28,680 |
| 2003 | $423 +35.3% | $28,680 |
| 2000 | $313 | $28,680 |
Find assessor info on the county website
Climate risks
Neighborhood: 17268
Nearby schools
GreatSchools rating
- 5/10Summitview El SchoolGrades: K-5Distance: 2.7 mi
- 6/10Waynesboro Area Middle SchoolGrades: 6-8Distance: 2.8 mi
- 5/10Waynesboro Area Senior High SchoolGrades: 9-12Distance: 3 mi
Schools provided by the listing agent
- District: Waynesboro Area
Source: Bright MLS. This data may not be complete. We recommend contacting the local school district to confirm school assignments for this home.
- $391,800-- bd2 ba3k sqft11450 E Park Cir, Waynesboro, PA 17268Off Market
- $438,800-- bd2 ba3k sqft11531 Old Forge Rd, Waynesboro, PA 17268Off Market
- $397,8004 bd3 ba2k sqft11485 Old Forge Rd, Waynesboro, PA 17268Off Market
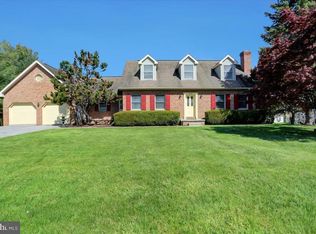
- $415,600-- bd5 ba3.3k sqft11480 Blue Mountain Dr, Waynesboro, PA 17268Off Market
- $306,7002 bd2 ba1.2k sqft11465 Old Forge Rd, Waynesboro, PA 17268Off Market
- $475,6004 bd3 ba3.5k sqft11638 Mentzer Gap Rd, Waynesboro, PA 17268Off Market
- $318,600-- bd2 ba1.8k sqft11440 Blue Mountain Dr, Waynesboro, PA 17268Off Market
- $337,500-- bd3 ba2k sqft11618 Mentzer Gap Rd, Waynesboro, PA 17268Off Market
