Welcome home! This family friendly house has exactly what your are looking for! From the moment you approach the cute front porch, you'll know this residence is something special. You are walking distance to a large park with a playground, a NO METRO DISTRICT, low property tax community with great schools nearby.
Once inside this cozy home the main floor welcomes you with durable & stylish luxury vinyl plank flooring that flows effortlessly throughout the open layout. At the heart of the home is a newly updated kitchen, featuring sleek granite countertops, stainless steel appliances and new cabinetry. Retreat to the main-floor primary suite which boasts vaulted ceilings, a beautifully updated en-suite bathroom complete with dual vanities, premium solid-surface counters and a gorgeous stand alone soaking tub. You will have plenty of storage in the walk-in closet too.
Upstairs, you'll find three additional spacious bedrooms and a beautifully updated full bathroom, offering plenty of space for family, guests, or a home office. Need more space? The unfinished basement is a blank canvas, perfectly suited for all your storage needs or its ready to be built out to accommodate your lifestyle.
A spacious backyard is ready for family playtime with a fully fenced backyard and concrete patio. As a bonus feature an electronic dog door inside will lead your furry friend to a separate dog run on the side of the home with turf to make clean up easy. It also includes an 8'x8' Tuff Shed for extra storage.
Just 20 mins from downtown and DIA, this turn-key home has it all!
See More Here: https://luxe-precision-media.aryeo.com/sites/eppvynjn/unbranded
Sold for $555,000
Street View
$555,000
11460 Jamaica Street, Commerce City, CO 80640
4beds
3,169sqft
Single Family Residence
Built in 2005
7,122 Square Feet Lot
$554,700 Zestimate®
$175/sqft
$3,222 Estimated rent
Home value
$554,700
$527,000 - $582,000
$3,222/mo
Zestimate® history
Owner options
List your home for rent
$3,222/mo
Rent Zestimate®
Find your next renter with Zillow Rental Manager. Plus, with online applications, you can quickly screen prospective tenants – for free.
$3,222/mo
Rent Zestimate®
Refinance and save
$3,342/mo
Est. payment
Refinancing to a lower rate could help reduce your monthly payments and save thousands over the life of the loan.
$3,342/mo
Est. payment
Explore your selling options
Work with a Zillow partner agent
Leverage their expertise and Zillow's premium Showcase listings to get your home seen by more buyers.
Get startedList with your own agent
Get your home in front of millions of buyers by listing it on Zillow.
Learn how to do itSell it yourself
Take full control of how buyers see your home on Zillow by listing For Sale by Owner (FSBO).
List your homeWhat's special
Zillow last checked:
Listing updated:
Listed by:
Jennifer Ranum 303-883-8191 jranum@lorimoorerealty.com,
Lori Moore Realty, LLC
Bought with:
Cesar Pena, 100097076
LPT Realty
Source: REcolorado as distributed by MLS GRID,MLS#: 6540832
Facts & features
Interior
Bedrooms & bathrooms
- Bedrooms: 4
- Bathrooms: 3
- Full bathrooms: 2
- 1/2 bathrooms: 1
- Main level bathrooms: 2
- Main level bedrooms: 1
Bedroom
- Description: Main Floor Primary W/En Suite
- Features: Primary Suite
- Level: Main
- Area: 221 Square Feet
- Dimensions: 17 x 13
Bedroom
- Description: Bedroom 2
- Level: Upper
- Area: 156 Square Feet
- Dimensions: 13 x 12
Bedroom
- Description: Bedroom 3
- Level: Upper
- Area: 143 Square Feet
- Dimensions: 13 x 11
Bedroom
- Description: Bedroom 4
- Level: Upper
- Area: 150 Square Feet
- Dimensions: 15 x 10
Bathroom
- Description: 5 Piece, Quartz Counters, Soaking Tub, Tile Floors
- Features: En Suite Bathroom
- Level: Main
Bathroom
- Level: Main
Bathroom
- Level: Upper
Dining room
- Level: Main
- Area: 110 Square Feet
- Dimensions: 11 x 10
Kitchen
- Description: Updated Counters, Cabinets
- Level: Main
- Area: 120 Square Feet
- Dimensions: 12 x 10
Laundry
- Level: Main
- Area: 60 Square Feet
- Dimensions: 10 x 6
Living room
- Description: Vaulted Ceilings
- Level: Main
- Area: 374 Square Feet
- Dimensions: 22 x 17
Heating
- Forced Air, Natural Gas
Cooling
- Central Air
Appliances
- Included: Dishwasher, Disposal, Electric Water Heater, Microwave, Oven, Range, Refrigerator, Self Cleaning Oven
Features
- Ceiling Fan(s), Granite Counters, Vaulted Ceiling(s)
- Flooring: Carpet, Laminate, Tile, Vinyl
- Windows: Skylight(s), Window Coverings
- Basement: Unfinished
- Number of fireplaces: 1
- Fireplace features: Family Room, Gas
Interior area
- Total structure area: 3,169
- Total interior livable area: 3,169 sqft
- Finished area above ground: 2,201
- Finished area below ground: 0
Property
Parking
- Total spaces: 2
- Parking features: Insulated Garage
- Attached garage spaces: 2
Features
- Levels: Two
- Stories: 2
- Entry location: Ground
- Patio & porch: Front Porch, Patio
- Exterior features: Dog Run, Private Yard, Rain Gutters
- Fencing: Full
Lot
- Size: 7,122 Square Feet
- Features: Landscaped, Level, Near Public Transit, Sprinklers In Front, Sprinklers In Rear
- Residential vegetation: Grassed, Xeriscaping
Details
- Parcel number: R0138115
- Zoning: Residential
- Special conditions: Standard
Construction
Type & style
- Home type: SingleFamily
- Architectural style: Traditional
- Property subtype: Single Family Residence
Materials
- Frame
- Foundation: Concrete Perimeter
- Roof: Composition
Condition
- Updated/Remodeled
- Year built: 2005
Details
- Builder name: D.R. Horton, Inc
Utilities & green energy
- Electric: 110V
- Utilities for property: Cable Available, Electricity Connected, Internet Access (Wired), Natural Gas Connected, Phone Available
Green energy
- Energy efficient items: Appliances
Community & HOA
Community
- Security: Carbon Monoxide Detector(s), Smoke Detector(s), Video Doorbell
- Subdivision: River Run
HOA
- Has HOA: Yes
- Amenities included: Park, Playground
- Services included: Reserve Fund, Trash
- HOA fee: $39 monthly
- HOA name: River Run
- HOA phone: 303-420-4433
Location
- Region: Commerce City
Financial & listing details
- Price per square foot: $175/sqft
- Tax assessed value: $528,000
- Annual tax amount: $4,102
- Date on market: 5/28/2026
- Listing terms: 1031 Exchange,Cash,Conventional,FHA,VA Loan
- Exclusions: Audio/Visual Equipment, Tonal Exercise System
- Ownership: Individual
- Electric utility on property: Yes
- Road surface type: Paved
Price history
| Date | Event | Price |
|---|---|---|
| 7/20/2026 | Sold | $555,000$175/sqft |
Source:  REcolorado as distributed by MLS GRID #6540832 Report a problem REcolorado as distributed by MLS GRID #6540832 Report a problem | ||
| 6/23/2026 | Pending sale | $555,000$175/sqft |
Source: REcolorado as distributed by MLS GRID #6540832 Report a problem | ||
| 6/17/2026 | Price change | $555,000-2.6%$175/sqft |
Source: REcolorado as distributed by MLS GRID #6540832 Report a problem | ||
| 5/28/2026 | Listed for sale | $570,000+71.4%$180/sqft |
Source: REcolorado as distributed by MLS GRID #6540832 Report a problem | ||
| 6/9/2016 | Sold | $332,500-0.7%$105/sqft |
Source:  IRES as distributed by MLS GRID #790249 Report a problem IRES as distributed by MLS GRID #790249 Report a problem | ||
| 5/10/2016 | Pending sale | $335,000$106/sqft |
Source: The Group, Inc. #790249 Report a problem | ||
| 5/4/2016 | Listed for sale | $335,000+38.4%$106/sqft |
Source: Group Harmony #790249 Report a problem | ||
| 5/16/2013 | Sold | $242,000$76/sqft |
Source: Public Record Report a problem | ||
| 3/28/2013 | Price change | $242,000-4.7%$76/sqft |
Source: RE/MAX ALLIANCE #1165661 Report a problem | ||
| 3/7/2013 | Listed for sale | $254,000+12.2%$80/sqft |
Source: RE/MAX Alliance #1165661 Report a problem | ||
| 12/8/2005 | Sold | $226,457$71/sqft |
Source: Public Record Report a problem | ||
Public tax history
| Year | Property taxes | Tax assessment |
|---|---|---|
| 2025 | $3,934 +0.7% | $33,000 -12.6% |
| 2024 | $3,907 +14.3% | $37,750 |
| 2023 | $3,417 -2.6% | $37,750 +36.1% |
| 2022 | $3,510 | $27,730 -2.8% |
| 2021 | -- | $28,540 +3.7% |
| 2020 | $3,341 | $27,530 -0.1% |
| 2019 | $3,341 +8.4% | $27,570 +16% |
| 2018 | $3,084 | $23,770 |
| 2017 | $3,084 | $23,770 +21.4% |
| 2016 | -- | $19,580 |
| 2015 | $2,463 | $19,580 +17.1% |
| 2014 | -- | $16,720 |
| 2013 | -- | $16,720 +0.5% |
| 2012 | -- | $16,640 |
| 2011 | -- | $16,640 -6.3% |
| 2010 | -- | $17,760 |
| 2009 | -- | $17,760 -8.7% |
| 2008 | -- | $19,450 |
| 2007 | -- | $19,450 -1.4% |
| 2006 | -- | $19,730 +74.8% |
| 2005 | -- | $11,290 +17.7% |
| 2004 | -- | $9,590 +5.8% |
| 2003 | $219 +6350.9% | $9,060 +384.5% |
| 2002 | $3 | $1,870 |
Find assessor info on the county website
Neighborhood: 80640
Nearby homes
- $574,6004 bd3 ba3.1k sqft11464 Jamaica St, Commerce City, CO 80640Off Market

- $550,8004 bd3 ba1.7k sqft10925 E 114th Ave, Henderson, CO 80640Off Market
- $536,5004 bd3 ba2.8k sqft11468 Jamaica St, Commerce City, CO 80640Off Market
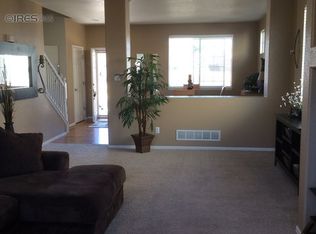
- $497,1004 bd2 ba1.8k sqft10945 E 114th Ave, Commerce City, CO 80640Off Market
- $532,2004 bd3 ba3.1k sqft10915 E 114th Ave, Commerce City, CO 80640Off Market
- $539,6004 bd3 ba3.1k sqft11467 Kenton St, Commerce City, CO 80640Off Market
- $485,3003 bd2 ba1.9k sqft10965 E 114th Ave, Commerce City, CO 80640Off Market
- $483,5003 bd3 ba2.1k sqft11465 Jamaica St, Commerce City, CO 80640Off Market
Nearby schools
GreatSchools rating
- 4/10John W Thimmig Elementary SchoolGrades: PK-5Distance: 0.5 mi
- 3/10Prairie View Middle SchoolGrades: 6-8Distance: 1.6 mi
- 3/10Prairie View High SchoolGrades: 9-12Distance: 1.4 mi
Schools provided by the listing agent
- Elementary: John W. Thimmig
- Middle: Prairie View
- High: Prairie View
- District: School District 27-J
Source: REcolorado as distributed by MLS GRID. This data may not be complete. We recommend contacting the local school district to confirm school assignments for this home.
Get a cash offer in 3 minutes
Find out how much your home could sell for in as little as 3 minutes with a no-obligation cash offer.
Estimated market value
$554,700
Get a cash offer in 3 minutes
Find out how much your home could sell for in as little as 3 minutes with a no-obligation cash offer.
Estimated market value
$554,700
- Colorado
- Adams County
- Commerce City
- 80640
- 11460 Jamaica Street
Nearby cities
Nearby zip codes
Other Commerce City Topics
