Skip main navigation
Off market
Street View
  • $229,100

    11460 North St, Cato, NY 13033

    3beds
    1,726sqft
    SingleFamily
    Built in 1979
    0.59 Acres Lot
    $229,100 Zestimate®
    $133/sqft
    $2,299 Estimated rent

    Home value

    $229,100

    $213,000 - $245,000

    $2,299/mo

    Zestimate® history
    Loading
    Loading...

    Owner options

    List your home for rent

    $2,299/mo

    Rent Zestimate®

    Find your next renter with Zillow Rental Manager. Plus, with online applications, you can quickly screen prospective tenants – for free.

    Learn more

    $2,299/mo

    Rent Zestimate®

    Refinance and save

    $1,354/mo

    Est. payment

    Refinancing to a lower rate could help reduce your monthly payments and save thousands over the life of the loan.

    See today's rates

    $1,354/mo

    Est. payment

    Explore your selling options

    Work with a Zillow partner agent

    Leverage their expertise and Zillow's premium Showcase listings to get your home seen by more buyers.

    Get started

    List with your own agent

    Get your home in front of millions of buyers by listing it on Zillow.

    Learn how to do it

    Sell it yourself

    Take full control of how buyers see your home on Zillow by listing For Sale by Owner (FSBO).

    List your home

    What's special

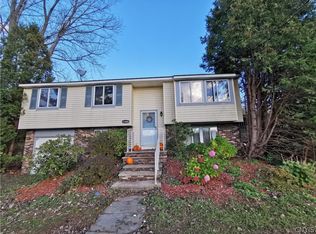
    One of a kind house with so much character! A mason was the original owner who built this home with one-of-a-kind stone features that deliver so much character! This home feels like country but is so close to amenities including a hardware store, restaurant and more. The first step into the living room, which features cathedral ceilings, reveals the first sight of the custom masonry surrounding the living room fireplace - a focal point and true masterpiece. The dining room with double-glass-paned doors offers so much natural light and passage to a fantastic deck where summer days can be spent in the shade or year-round evenings with amazing stargazing. The kitchen is spacious with expansive views of the backyard and natural hedge. Downstairs you'll appreciate the custom masonry arches between living spaces. In most homes of this style, the downstairs is set up as a family room; the sellers have utilized it as a large bedroom along with a bonus room they use as a walk-in closet that could be a great office or playroom. The laundry is on this first level as is access to the deep garage. You'll appreciate the mature trees, country quiet, 3 heat sources and being able to move right in!

    This property is off market, which means it's not currently listed for sale or rent on Zillow. This may be different from what's available on other websites or public sources.

    Facts & features

    Interior

    Bedrooms & bathrooms
    • Bedrooms: 3
    • Bathrooms: 2
    • Full bathrooms: 1
    • 1/2 bathrooms: 1
    Heating
    • Baseboard, Forced air, Propane / Butane
    Cooling
    • Central
    Appliances
    • Included: Dishwasher, Dryer, Microwave, Range / Oven, Refrigerator, Washer
    • Laundry: In Basement
    Features
    • Cable TV Available, Sliding Glass Door
    • Flooring: Tile, Other, Hardwood
    • Doors: Sliding Doors
    • Windows: Thermal Windows - Some
    • Basement: Finished
    • Attic: Partial
    • Has fireplace: Yes
    • Fireplace features: Wood Burning, Gas
    Interior area
    • Total interior livable area: 1,726 sqft

    Property

    Parking
    • Total spaces: 2
    • Parking features: Garage - Attached
    Features
    • Patio & porch: Deck
    • Exterior features: Vinyl, Brick
    • Frontage length: 150
    Lot
    • Size: 0.59 Acres
    • Features: Rectangular Lot, Agricultural
    Details
    • Parcel number: 0532014516212
    • Special conditions: Standard

    Construction

    Type & style
    • Home type: SingleFamily
    • Architectural style: Raised Ranch
    Materials
    • Metal
    • Roof: Asphalt
    Condition
    • Existing
    • Year built: 1979

    Utilities & green energy

    • Gas: Propane
    • Sewer: Septic Tank

    Community & HOA

    Location
    • Region: Cato

    Financial & listing details

    • Price per square foot: $133/sqft
    • Tax assessed value: $148,594
    • Annual tax amount: $3,642

    Price history

    DateEventPrice
    1/12/2022Sold$167,500+1.6%$97/sqft
    Source: Public Record Report a problem
    11/10/2021Pending sale$164,900$96/sqft
    Source: RE/MAX International #S1376724 Report a problem
    11/6/2021Listed for sale$164,900+16.1%$96/sqft
    Source: RE/MAX International #S1376724 Report a problem
    2/18/2021Sold$142,000-11.2%$82/sqft
    Source: Public Record Report a problem
    1/9/2021Contingent$159,900$93/sqft
    Source: NYSAMLSs #S1307843 Report a problem
    1/9/2021Pending sale$159,900$93/sqft
    Source: Howard Hanna Real Estate #S1307843 Report a problem
    11/19/2020Listed for sale$159,900$93/sqft
    Source: Howard Hanna Real Estate #S1307843 Report a problem

    Public tax history

    YearProperty taxesTax assessment
    2025-- $95,100
    2024-- $95,100
    2023-- $95,100
    2022-- $95,100
    2021-- $95,100
    2020-- $95,100
    2019-- $95,100
    2018-- $95,100
    Find assessor info on the county website

    Neighborhood: 13033

    Nearby schools

    GreatSchools rating
    Schools provided by the listing agent
    • District: Cato-Meridian

    Source: The MLS. This data may not be complete. We recommend contacting the local school district to confirm school assignments for this home.