Welcome to 11460 Racetrack Road in Sonora! This beautifully updated 4-bedroom, 2-bath home offers 2,077 square feet of comfortable living space on approximately 0.64 acres. Featuring new flooring throughout, this home boasts an open-concept floor plan designed for gathering. Enjoy the flexibility of two separate living rooms, providing plenty of space for entertaining, a game room, home office, or additional family room. The spacious kitchen flows seamlessly into the main living and dining areas, creating the perfect setting for everyday living. Step outside to your private backyard retreat complete with an in-ground pool, low-maintenance landscaping, and ample room to enjoy outdoor living. The property also includes a 2-car garage and plenty of additional parking. Conveniently located near shopping, schools, and local amenities, this move-in-ready home offers the perfect combination of space, comfort, and functionality.
Active
Price cut: $10K (9/26)
$579,000
11460 Racetrack Rd, Sonora, CA 95370
4beds
2,077sqft
Single Family Residence
Built in 1982
0.65 Acres Lot
$-- Zestimate®
$279/sqft
$-- HOA
What's special
Private backyard retreatIn-ground poolNew flooring throughoutPlenty of additional parkingLow-maintenance landscaping
- 4 days
- 84
- 0
Zillow last checked:
Listing updated:
Listed by:
Hector Reyna DRE #01960112 209-531-3742,
Century 21 Sierra Properties
Source: MetroList Services of CA,MLS#: 226075732Originating MLS: MetroList Services, Inc.
Facts & features
Interior
Bedrooms & bathrooms
- Bedrooms: 4
- Bathrooms: 2
- Full bathrooms: 2
Dining room
- Features: Breakfast Nook, Dining/Family Combo
Kitchen
- Features: Kitchen/Family Combo, Tile Counters
Heating
- Pellet Stove, Central, Fireplace(s), Wood Stove
Cooling
- Central Air
Appliances
- Included: Free-Standing Electric Oven
- Laundry: Inside
Features
- Flooring: Laminate, Tile
- Number of fireplaces: 2
- Fireplace features: Free Standing
Interior area
- Total structure area: 0
- Total interior livable area: 2,077 sqft
Property
Parking
- Total spaces: 2
- Parking features: Detached, Garage Door Opener, Garage Faces Front
- Garage spaces: 2
Features
- Has private pool: Yes
- Pool features: In Ground, Pool Sweep
- Has spa: Yes
- Spa features: Bath
Lot
- Size: 0.65 Acres
- Features: Sprinklers In Front
Details
- Parcel number: 03539001
- Zoning: r1
- Special conditions: Standard
Construction
Type & style
- Home type: SingleFamily
- Property subtype: Single Family Residence
- Attached to another structure: Yes
Materials
- Wood, Wood Siding
- Foundation: Concrete
- Roof: Composition
Condition
- Year built: 1982
Utilities & green energy
- Electric: 220 Volts in Kitchen, 220 Volts in Laundry
- Sewer: Special System
- Water: Public
- Utilities for property: Public, Sewer In & Connected, Solar
Green energy
- Energy generation: Solar
Community & HOA
Location
- Region: Sonora
Financial & listing details
- Price per square foot: $279/sqft
- Tax assessed value: $231,458
- Annual tax amount: $2,390
- Price range: $579K - $579K
- Date on market: 9/22/2026
Estimated market value
Not available
Estimated sales range
Not available
Not available
Price history
| Date | Event | Price |
|---|---|---|
| 9/26/2026 | Price change | $579,000-1.7%$279/sqft |
Source: MetroList Services of CA #226075732 Report a problem | ||
| 9/22/2026 | Pending sale | $589,000$284/sqft |
Source: MetroList Services of CA #226075732 Report a problem | ||
| 9/13/2026 | Listing removed | $589,000$284/sqft |
Source: MetroList Services of CA #226075732 Report a problem | ||
| 8/30/2026 | Pending sale | $589,000$284/sqft |
Source: MetroList Services of CA #226075732 Report a problem | ||
| 7/22/2026 | Price change | $589,000-1.7%$284/sqft |
Source: MetroList Services of CA #226075732 Report a problem | ||
| 6/13/2026 | Listed for sale | $599,000+30.5%$288/sqft |
Source: MetroList Services of CA #226075732 Report a problem | ||
| 5/28/2020 | Sold | $459,000-4.4%$221/sqft |
Source:  bridgeMLS/CCAR/Bay East AOR #20200463 Report a problem bridgeMLS/CCAR/Bay East AOR #20200463 Report a problem | ||
| 5/3/2020 | Pending sale | $480,000$231/sqft |
Source: Powerhouse Realty #20019833 Report a problem | ||
| 4/3/2020 | Listed for sale | $480,000+9.3%$231/sqft |
Source: POWERHOUSE REALTY #20200463 Report a problem | ||
| 5/12/2017 | Listing removed | $439,000$211/sqft |
Source: Coldwell Banker Segerstrom #20170193 Report a problem | ||
| 2/15/2017 | Listed for sale | $439,000$211/sqft |
Source: Coldwell Banker Segerstrom #20170193 Report a problem | ||
Public tax history
| Year | Property taxes | Tax assessment |
|---|---|---|
| 2016 | $2,390 +1.6% | $231,458 +1.5% |
| 2015 | $2,352 +2.7% | $227,982 +2% |
| 2014 | $2,291 -0.5% | $223,517 +0.5% |
| 2013 | $2,302 | $222,508 +2% |
| 2012 | -- | $218,146 +2% |
| 2011 | -- | $213,870 +0.8% |
| 2010 | -- | $212,273 -0.2% |
| 2009 | -- | $212,778 +2% |
| 2008 | -- | $208,607 +2% |
| 2007 | -- | $204,518 +6.4% |
| 2006 | -- | $192,175 +6.4% |
| 2005 | -- | $180,564 +2% |
| 2004 | -- | $177,024 +1.9% |
| 2003 | -- | $173,781 +2% |
| 2002 | -- | $170,374 +2% |
| 2001 | -- | $167,035 +2% |
| 2000 | -- | $163,761 +2% |
| 1999 | -- | $160,551 |
Find assessor info on the county website
Monthly payment
Est. payment
Payment breakdown
Explore the cost of this home by adjusting the details. Changes won't be saved.Climate risks
Neighborhood: 95370
Similar homes
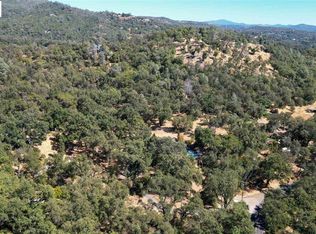
- $575,0004 bd4 ba2.6k sqft12929 Covey Cir, Sonora, CA 95370For Sale
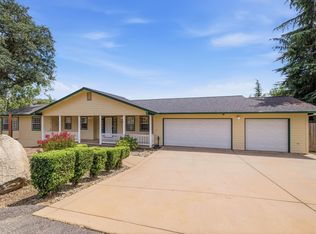 MLS ID #226084110, Sheree Vegas. MetroList Services of CA
 - $614,0003 bd3 ba2.2k sqft20888 Lyons Bald Mountain Rd, Sonora, CA 95370For Sale
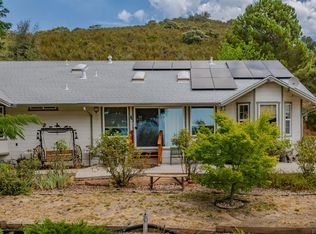 MLS ID #226092539, Bruce Reid. MetroList Services of CA
 - $589,0004 bd4 ba3k sqft645 Twilight Ct, Sonora, CA 95370For Sale
 MLS ID #41136630, Nancy Vandervoort. bridgeMLS/CCAR/Bay East AOR
 - $599,0004 bd3 ba2.5k sqft13919 Stanton Cir, Sonora, CA 95370For Sale
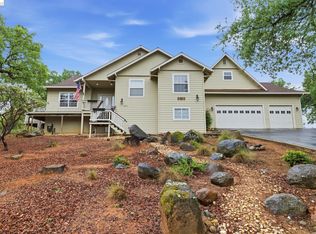 MLS ID #41129222, Diane Knepper. bridgeMLS/CCAR/Bay East AOR
