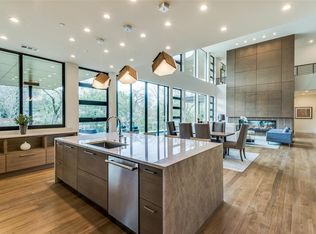
Featured on the AIA Home Tour in 2020, this architect-designed contemporary home combines the finest in design, craftsmanship, and setting. Located in the desirable Hockaday Neighborhood, and designed and built by acclaimed architect Doug Guiling, AIA, and completed in 2018, this architectural masterpiece sits gracefully on a lush creek lot along iconic Strait Lane. This exceptional home was thoughtfully designed to capture the serenity and beauty of its natural surroundings, with expansive walls of glass and custom Mondrian-style windows that flood the interior with light and frame picturesque views of the mature trees, beautifully designed landscaping, and the tranquil creek beyond. A striking oversized entry door opens to reveal a curated art wall and a breathtaking two-story great room. Here, the open-concept living and dining spaces flow into a chef’s kitchen outfitted with premium appliances, custom cabinetry, and easy access to the outdoor living spaces—including a resort-style pool and spa, covered cabana with full bath, firepit, and outdoor kitchen. The main level is anchored by a serene primary suite, which enjoys uninterrupted views of the creek, direct access to the spa and pool and a lower patio with screens and heaters. The primary bath is bathed in natural light and features a soaking tub, oversized walk-in shower, dual vanities & a walk-in closet with extensive cabinetry and secondary laundry hook-ups. A guest suite, office with half bath, a wet bar and chilled wine room, catering kitchen, butler’s pantry, mudroom with dogwash, and access to three garage bays with workshop complete the first floor. Upstairs, three en-suite bedrooms are complemented by a living area that opens to a covered terrace, laundry, and a glass-walled 2nd office overlooking the great room and verdant grounds. Outfitted with Control4 smart home technology for lighting, security & automation, this home blends elegance with modern convenience in a quiet estate location.
Sold
Price Unknown
11460 Strait Ln, Dallas, TX 75229
5beds
7,261sqft
Single Family Residence
Built in 2018
0.49 Acres Lot
$4,319,000 Zestimate®
$--/sqft
$-- Estimated rent
Home value
$4,319,000
$3.93M - $4.71M
Not available
Zestimate® history
Owner options
List your home for rent
Find your next renter with Zillow Rental Manager. Plus, with online applications, you can quickly screen prospective tenants – for free.
Refinance and save
$55/mo
Est. payment
Refinancing to a lower rate could help reduce your monthly payments and save thousands over the life of the loan.
$55/mo
Est. payment
Explore your selling options
Work with a Zillow partner agent
Leverage their expertise and Zillow's premium Showcase listings to get your home seen by more buyers.
Get startedList with your own agent
Get your home in front of millions of buyers by listing it on Zillow.
Learn how to do itSell it yourself
Take full control of how buyers see your home on Zillow by listing For Sale by Owner (FSBO).
List your homeWhat's special
Outdoor kitchenLush creek lotTranquil creekCustom mondrian-style windowsBreathtaking two-story great roomPremium appliancesExpansive walls of glass
Zillow last checked:
Listing updated:
Listed by:
Susan Baldwin 0512725 214-763-1591,
Allie Beth Allman & Assoc. 214-521-7355
Bought with:
Annissa Gotich
Fathom Realty, LLC
Source: NTREIS,MLS#: 21053173
Facts & features
Interior
Bedrooms & bathrooms
- Bedrooms: 5
- Bathrooms: 9
- Full bathrooms: 6
- 1/2 bathrooms: 3
Primary bedroom
- Features: Closet Cabinetry, Dual Sinks, Double Vanity, En Suite Bathroom, Fireplace, Garden Tub/Roman Tub, Sitting Area in Primary, Separate Shower, Walk-In Closet(s)
- Level: First
- Dimensions: 22 x 18
Bedroom
- Features: En Suite Bathroom, Split Bedrooms, Walk-In Closet(s)
- Level: First
- Dimensions: 14 x 11
Bedroom
- Features: Built-in Features, En Suite Bathroom, Split Bedrooms, Walk-In Closet(s)
- Level: Second
- Dimensions: 19 x 14
Family room
- Features: Fireplace
- Level: First
- Dimensions: 23 x 28
Game room
- Level: Second
- Dimensions: 18 x 17
Kitchen
- Features: Breakfast Bar, Built-in Features, Butler's Pantry, Dual Sinks, Eat-in Kitchen, Granite Counters, Kitchen Island, Pantry, Stone Counters
- Level: First
- Dimensions: 17 x 14
Living room
- Features: Fireplace
- Level: First
- Dimensions: 39 x 23
Living room
- Level: Second
- Dimensions: 14 x 17
Mud room
- Features: Built-in Features
- Level: First
- Dimensions: 6 x 12
Office
- Features: Built-in Features
- Level: First
- Dimensions: 14 x 13
Office
- Features: Other
- Level: Second
- Dimensions: 17 x 9
Utility room
- Features: Built-in Features, Utility Room
- Level: Second
- Dimensions: 7 x 6
Other
- Features: Built-in Features
- Level: First
- Dimensions: 8 x 4
Heating
- Electric, Natural Gas, Zoned
Cooling
- Central Air, Electric, Zoned
Appliances
- Included: Some Gas Appliances, Built-In Gas Range, Built-In Refrigerator, Dryer, Dishwasher, Electric Oven, Disposal, Gas Range, Gas Water Heater, Microwave, Plumbed For Gas, Refrigerator, Tankless Water Heater, Vented Exhaust Fan, Wine Cooler
- Laundry: Electric Dryer Hookup, Laundry in Utility Room
Features
- Wet Bar, Built-in Features, Chandelier, Cathedral Ceiling(s), Decorative/Designer Lighting Fixtures, Eat-in Kitchen, High Speed Internet, In-Law Floorplan, Kitchen Island, Open Floorplan, Smart Home, Natural Woodwork, Walk-In Closet(s), Wired for Sound
- Flooring: Hardwood, Marble, Wood
- Windows: Window Coverings
- Has basement: No
- Number of fireplaces: 3
- Fireplace features: Gas Log, Gas Starter, Living Room, Primary Bedroom, Outside, Wood Burning
Interior area
- Total interior livable area: 7,261 sqft
Property
Parking
- Total spaces: 3
- Parking features: Additional Parking, Circular Driveway, Door-Multi, Direct Access, Door-Single, Driveway, Epoxy Flooring, Electric Gate, Garage, Garage Door Opener, Inside Entrance, Kitchen Level, Oversized, Paved, Garage Faces Rear, Secured
- Attached garage spaces: 3
- Has uncovered spaces: Yes
Features
- Levels: Two
- Stories: 2
- Patio & porch: Rear Porch, Front Porch, Patio, Balcony, Covered
- Exterior features: Balcony, Courtyard, Electric Grill, Fire Pit, Garden, Outdoor Grill, Outdoor Kitchen, Outdoor Living Area, Private Yard
- Pool features: Cabana, Heated, In Ground, Outdoor Pool, Pool, Pool/Spa Combo, Water Feature
- Has view: Yes
- View description: Water
- Has water view: Yes
- Water view: Water
Lot
- Size: 0.49 Acres
- Dimensions: 109 x 165
- Features: Back Yard, Backs to Greenbelt/Park, Greenbelt, Interior Lot, Lawn, Landscaped, Many Trees, Subdivision, Sprinkler System
Details
- Parcel number: 0000057955000000
Construction
Type & style
- Home type: SingleFamily
- Architectural style: Contemporary/Modern,Detached
- Property subtype: Single Family Residence
Materials
- Rock, Stone, Stucco
- Foundation: Combination, Pillar/Post/Pier, Slab
- Roof: Composition,Metal
Condition
- Year built: 2018
Utilities & green energy
- Sewer: Public Sewer
- Water: Public
- Utilities for property: Natural Gas Available, Sewer Available, Separate Meters, Water Available
Community & HOA
Community
- Security: Prewired, Security System Owned, Security System, Carbon Monoxide Detector(s), Fire Sprinkler System, Security Gate, Smoke Detector(s)
- Subdivision: Hockaday Square
HOA
- Has HOA: Yes
- Services included: All Facilities
- HOA fee: $55 annually
- HOA name: Hockaday Neighborhood Assoc.
- HOA phone: 214-325-0022
Location
- Region: Dallas
Financial & listing details
- Tax assessed value: $4,083,000
- Annual tax amount: $66,366
- Date on market: 9/7/2025
- Cumulative days on market: 151 days
- Listing terms: Cash,Conventional
Price history
| Date | Event | Price |
|---|---|---|
| 3/18/2026 | Sold | -- |
Source: NTREIS #21053173 Report a problem | ||
| 2/9/2026 | Pending sale | $4,450,000$613/sqft |
Source: NTREIS #21053173 Report a problem | ||
| 1/30/2026 | Price change | $4,450,000-5.2%$613/sqft |
Source: NTREIS #21053173 Report a problem | ||
| 12/15/2025 | Price change | $4,695,000-5.6%$647/sqft |
Source: NTREIS #21053173 Report a problem | ||
| 9/7/2025 | Listed for sale | $4,975,000-5.2%$685/sqft |
Source: NTREIS #21053173 Report a problem | ||
| 7/31/2025 | Listing removed | $5,250,000$723/sqft |
Source: NTREIS #20928093 Report a problem | ||
| 6/26/2025 | Price change | $5,250,000-3.7%$723/sqft |
Source: NTREIS #20928093 Report a problem | ||
| 5/13/2025 | Listed for sale | $5,450,000+71.1%$751/sqft |
Source: NTREIS #20928093 Report a problem | ||
| 12/10/2018 | Listing removed | $3,185,000$439/sqft |
Source: David Griffin & Company #13919099 Report a problem | ||
| 10/15/2018 | Pending sale | $3,185,000$439/sqft |
Source: David Griffin & Company #13919099 Report a problem | ||
| 8/24/2018 | Listed for sale | $3,185,000-3.5%$439/sqft |
Source: David Griffin & Company #13919099 Report a problem | ||
| 7/23/2018 | Listing removed | $3,300,000$454/sqft |
Source: David Griffin & Company #13790372 Report a problem | ||
| 3/9/2018 | Listed for sale | $3,300,000$454/sqft |
Source: David Griffin & Company #13790372 Report a problem | ||
| 2/24/2017 | Sold | -- |
Source: Agent Provided Report a problem | ||
Public tax history
| Year | Property taxes | Tax assessment |
|---|---|---|
| 2025 | $66,366 +9.1% | $4,083,000 +2% |
| 2024 | $60,829 +7.3% | $4,004,410 +34.5% |
| 2023 | $56,665 -10% | $2,977,410 -0.1% |
| 2022 | $62,928 +0.5% | $2,981,120 +5.9% |
| 2021 | $62,636 -7.5% | $2,816,180 -4.8% |
| 2020 | $67,721 +2.3% | $2,958,500 +3.1% |
| 2019 | $66,196 +262.5% | $2,870,000 +347.2% |
| 2018 | $18,259 -16.6% | $641,730 -20.3% |
| 2017 | $21,904 +7.4% | $805,520 +7.4% |
| 2016 | $20,395 +22.3% | $750,000 |
| 2015 | $16,670 | $750,000 -6.3% |
| 2014 | $16,670 | $800,000 |
| 2013 | -- | -- |
| 2012 | -- | -- |
| 2011 | -- | -- |
| 2010 | -- | -- |
| 2009 | -- | -- |
| 2008 | -- | -- |
| 2007 | -- | -- |
| 2005 | -- | -- |
| 2004 | -- | -- |
| 2003 | -- | -- |
| 2002 | -- | -- |
| 2001 | -- | -- |
Find assessor info on the county website
Neighborhood: 75229
Nearby homes
- $2,544,2004 bd4 ba5.2k sqft11452 Strait Ln, Dallas, TX 75229Off Market
- $4,806,2005 bd8 ba6.6k sqft11468 Strait Ln, Dallas, TX 75229Off Market
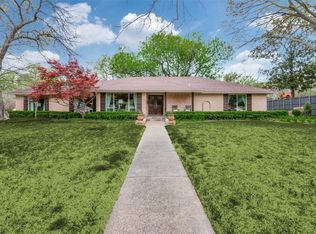
- $--4 bd3 ba2.7k sqft11417 Lamplighter Ln, Dallas, TX 75229Sold
- $2,329,6004 bd3 ba4.3k sqft11436 Strait Ln, Dallas, TX 75229Off Market
- $1,648,3004 bd3 ba2.9k sqft11465 Strait Ln, Dallas, TX 75229Off Market
- $1,363,5003 bd3 ba2.8k sqft11411 Lamplighter Ln, Dallas, TX 75229Off Market
- $454,500-- bd-- ba3.1k sqft11411 Lamplighter Ln, Dallas, TX 75229Off Market
- $2,511,5005 bd3 ba3.9k sqft11476 Strait Ln, Dallas, TX 75229Off Market
Nearby schools
GreatSchools rating
- 8/10Harry C Withers Elementary SchoolGrades: PK-6Distance: 1.4 mi
- 6/10Ewell D Walker Middle SchoolGrades: 7-8Distance: 1.3 mi
- 4/10W T White High SchoolGrades: 9-12Distance: 1 mi
Schools provided by the listing agent
- Elementary: Withers
- Middle: Walker
- High: White
- District: Dallas ISD
Source: NTREIS. This data may not be complete. We recommend contacting the local school district to confirm school assignments for this home.
Get a cash offer in 3 minutes
Find out how much your home could sell for in as little as 3 minutes with a no-obligation cash offer.
Estimated market value
$4,319,000
Get a cash offer in 3 minutes
Find out how much your home could sell for in as little as 3 minutes with a no-obligation cash offer.
Estimated market value
$4,319,000
- Texas
- Dallas County
- Dallas
- 75229
- 11460 Strait Ln
