Skip main navigation
Off market
  • $513,200

    11460 Trevor Way, Beaumont, CA 92223

    3beds
    1,557sqft
    SingleFamily
    Built in 2018
    6,969 Square Feet Lot
    $513,200 Zestimate®
    $330/sqft
    $3,125 Estimated rent

    Home value

    $513,200

    $488,000 - $539,000

    $3,125/mo

    Zestimate® history
    Loading
    Loading...

    Owner options

    List your home for rent

    $3,125/mo

    Rent Zestimate®

    Find your next renter with Zillow Rental Manager. Plus, with online applications, you can quickly screen prospective tenants – for free.

    Learn more

    $3,125/mo

    Rent Zestimate®

    Refinance and save

    $3,562/mo

    Est. payment

    Refinancing to a lower rate could help reduce your monthly payments and save thousands over the life of the loan.

    See today's rates

    $3,562/mo

    Est. payment

    Explore your selling options

    Work with a Zillow partner agent

    Leverage their expertise and Zillow's premium Showcase listings to get your home seen by more buyers.

    Get started

    List with your own agent

    Get your home in front of millions of buyers by listing it on Zillow.

    Learn how to do it

    Sell it yourself

    Take full control of how buyers see your home on Zillow by listing For Sale by Owner (FSBO).

    List your home

    What's special

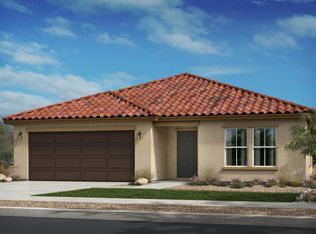
    MUST SEE!! Highly upgraded single story located in The Fairways! You'll love the open concept, large great room and high ceilings this newly constructed home has to offer. Beautifully upgraded laminate wood floors, freshly painted interior, custom shutters, recess lighting, and more! Bright upgraded kitchen with white cabinets, large center island with custom pendent lighting, BRAND NEW stainless appliances, Quartz counter tops and a BIG walk-in pantry! Large master bedroom with master bath, double sinks, custom barn door and a HUGE walk in closet! You are going to love the fully landscaped backyard perfect for entertaining or just relaxing!! Custom outdoor kitchen, gas fire pit and large custom gazebo with lights! New drought tolerant landscaping front and back along and Solar panels for total energy savings! Located on a private corner lot with amazing Mountain views, this home has so much to offer! All within walking distance to all your amenities! Clubhouse, 2 pools, spa, kidâs splash pad, full gym, and playground. Shown by appointment only! Call to schedule your private showing today!

    This property is not currently displayed as for sale or rent on Zillow. This may be different from what's on other websites or public sources.

    Facts & features

    Interior

    Bedrooms & bathrooms
    • Bedrooms: 3
    • Bathrooms: 2
    • Full bathrooms: 2
    Heating
    • Forced air, Solar
    Cooling
    • Central
    Appliances
    • Included: Dishwasher, Garbage disposal
    • Laundry: Individual Room, Inside
    Features
    • Recessed Lighting, Granite Counters, Open Floorplan, Ceiling Fan(s), Built-in Features, High Ceilings
    • Flooring: Hardwood, Laminate
    • Windows: Shutters, Custom Covering, Double Pane Windows
    • Common walls with other units/homes: No Common Walls
    Interior area
    • Total interior livable area: 1,557 sqft

    Property

    Parking
    • Total spaces: 2
    • Parking features: Garage - Attached
    Features
    • Levels: One
    • Patio & porch: Covered, Concrete, Patio, Front Porch
    • Exterior features: Stucco
    • Pool features: In Ground, Association, Lap
    • Fencing: Privacy, Vinyl, New Condition, Block
    • Has view: Yes
    • View description: Territorial, Mountain
    Lot
    • Size: 6,969 Square Feet
    • Features: Back Yard, Sprinklers In Rear, Corner Lot, Sprinklers In Front, Close to Clubhouse, Sprinklers Drip System
    Details
    • Additional structures: Gazebo, Shed(s)
    • Parcel number: 413841001
    • Special conditions: Standard

    Construction

    Type & style
    • Home type: SingleFamily
    Materials
    • Roof: Tile
    Condition
    • Turnkey
    • Year built: 2018

    Utilities & green energy

    • Sewer: Public Sewer
    • Water: Public

    Community & HOA

    HOA
    • Has HOA: Yes
    • Amenities included: Pool
    • HOA fee: $154 monthly
    Location
    • Region: Beaumont

    Financial & listing details

    • Price per square foot: $330/sqft
    • Tax assessed value: $420,650

    Price history

    DateEventPrice
    1/7/2021Listing removed--
    Source: Keller Williams Report a problem
    12/23/2020Pending sale$381,000$245/sqft
    Source: Keller Williams Realty Redlands #EV20235852 Report a problem
    12/22/2020Sold$381,000$245/sqft
    Source: CRMLS #EV20235852 Report a problem
    12/11/2020Price change$381,000-5.2%$245/sqft
    Source: KELLER WILLIAMS REALTY #EV20235852 Report a problem
    11/14/2020Pending sale$402,000$258/sqft
    Source: KELLER WILLIAMS REALTY #EV20235852 Report a problem
    11/10/2020Listed for sale$402,000+24.5%$258/sqft
    Source: KELLER WILLIAMS REALTY #EV20235852 Report a problem
    10/31/2018Sold$323,000$207/sqft
    Source: Public Record Report a problem

    Public tax history

    YearProperty taxesTax assessment
    2026-- $420,650 +2%
    2025$7,143 +1.6%$412,403 +2%
    2024$7,030 +0.1%$404,318 +2%
    2023$7,023 +2%$396,391 +2%
    2022$6,887 +1.5%$388,619 +2%
    2021$6,788 +11.2%$381,000 +15.4%
    2020$6,102 $330,026 +2%
    2019-- $323,555 +777.3%
    2018$2,324 $36,879 +2%
    2017-- $36,156
    Find assessor info on the county website

    Neighborhood: 92223

    Nearby schools

    GreatSchools rating
    Schools provided by the listing agent
    • District: Beaumont

    Source: The MLS. This data may not be complete. We recommend contacting the local school district to confirm school assignments for this home.

    Get a cash offer in 3 minutes
    Find out how much your home could sell for in as little as 3 minutes with a no-obligation cash offer.
    Estimated market value
    $513,200
    Get a cash offer in 3 minutes
    Find out how much your home could sell for in as little as 3 minutes with a no-obligation cash offer.
    Estimated market value
    $513,200