Skip main navigation
Closed
  • $468,000

    11461 Highway 66, Ashland, OR 97520

    3beds
    2baths
    2,290sqft
    Single Family Residence
    Built in 2004
    4.14 Acres Lot
    $599,200 Zestimate®
    $204/sqft
    $3,018 Estimated rent

    Home value

    $599,200

    $509,000 - $695,000

    $3,018/mo

    Zestimate® history
    Loading
    Loading...

    Owner options

    List your home for rent

    $3,018/mo

    Rent Zestimate®

    Find your next renter with Zillow Rental Manager. Plus, with online applications, you can quickly screen prospective tenants – for free.

    Learn more

    $3,018/mo

    Rent Zestimate®

    Refinance and save

    $2,836/mo

    Est. payment

    Refinancing to a lower rate could help reduce your monthly payments and save thousands over the life of the loan.

    See today's rates

    $2,836/mo

    Est. payment

    Explore your selling options

    Work with a Zillow partner agent

    Leverage their expertise and Zillow's premium Showcase listings to get your home seen by more buyers.

    Get started

    List with your own agent

    Get your home in front of millions of buyers by listing it on Zillow.

    Learn how to do it

    Sell it yourself

    Take full control of how buyers see your home on Zillow by listing For Sale by Owner (FSBO).

    List your home

    What's special

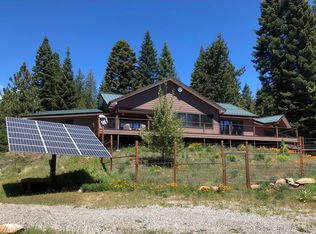
    Charming 3-bedroom, 2-bathroom home surrounded by BLM and nestled on a serene 4.14-acre wooded lot. This picturesque property boasts a charming and updated main home as well as an additional cabin, perfect for a peaceful retreat or vacation rental. The 2-story main home features spacious living areas, a modern kitchen, and a woodstove. Downstairs is the office/first bedroom, a bathroom and laundry room. The upstairs was completely remodeled in 2020 with local wood floors, craftsman timber framing and a tiled bathroom with soaking tub and additionally has two spacious bedrooms. There is a separate workshop, storage buildings, and a carport. While the cabin offers additional guest accommodations featuring two lofts, and a full kitchen with a wood stove. Surrounded by nature, enjoy the tranquility and beauty of the woods from the expansive deck, fenced garden or explore the acres of land for outdoor adventures. Of course - Stay connected with high speed internet - if wanted!

    Zillow last checked:

    Listing updated:

    Listed by:

    Home Quest Realty 541-774-5503

    Bought with:

    John L. Scott Medford

    Source: Oregon Datashare,MLS#: 220165238MLS Logo

    Facts & features

    Interior

    Bedrooms & bathrooms
    • Bedrooms: 3
    • Bathrooms: 2
    Heating
    • Electric, Forced Air
    Cooling
    • Central Air
    Appliances
    • Included: Dishwasher, Disposal, Dryer, Microwave, Oven, Refrigerator, Washer, Water Heater
    Features
    • Ceiling Fan(s), Dual Flush Toilet(s), Laminate Counters, Linen Closet, Open Floorplan, Pantry, Shower/Tub Combo, Soaking Tub, Tile Shower, Vaulted Ceiling(s)
    • Flooring: Bamboo, Hardwood, Stone, Tile
    • Windows: Double Pane Windows
    • Has fireplace: Yes
    • Fireplace features: Electric
    • Common walls with other units/homes: No Common Walls
    Interior area
    • Total structure area: 1,826
    • Total interior livable area: 2,290 sqft

    Property

    Parking
    • Parking features: Detached Carport, Driveway, Gravel, RV Access/Parking
    • Has carport: Yes
    • Has uncovered spaces: Yes
    Features
    • Levels: Two
    • Stories: 2
    • Patio & porch: Deck
    • Exterior features: Fire Pit, RV Hookup
    • Fencing: Fenced
    Lot
    • Size: 4.14 Acres
    • Features: Adjoins Public Lands, Corner Lot, Garden, Landscaped, Marketable Timber, Native Plants, Pasture, Wooded
    Details
    • Additional structures: Guest House, Poultry Coop, Shed(s), Storage, Workshop
    • Parcel number: 10111698
    • Zoning description: FR
    • Special conditions: Standard

    Construction

    Type & style
    • Home type: SingleFamily
    • Architectural style: Contemporary
    • Property subtype: Single Family Residence
    Materials
    • Frame
    • Foundation: Concrete Perimeter
    • Roof: Composition
    Condition
    • New construction: No
    • Year built: 2004

    Utilities & green energy

    • Sewer: Septic Tank
    • Water: Cistern, Well

    Community & HOA

    Community
    • Security: Carbon Monoxide Detector(s), Smoke Detector(s)
    HOA
    • Has HOA: No
    Location
    • Region: Ashland

    Financial & listing details

    • Price per square foot: $204/sqft
    • Annual tax amount: $2,005
    • Date on market: 6/2/2023
    • Cumulative days on market: 15 days
    • Listing terms: Cash,Conventional,FHA,VA Loan
    • Road surface type: Gravel

    Price history

    DateEventPrice
    7/24/2023Sold$468,000-0.2%$204/sqft
    Source: Oregon Datashare #220165238 Report a problem
    6/16/2023Pending sale$469,000$205/sqft
    Source: Oregon Datashare #220165238 Report a problem
    6/2/2023Listed for sale$469,000$205/sqft
    Source: Oregon Datashare #220165238 Report a problem

    Public tax history

    Tax history is unavailable.

    Neighborhood: 97520

    Nearby schools

    GreatSchools rating
    Schools provided by the listing agent
    • Elementary: Pinehurst Elem
    • Middle: Ashland Middle
    • High: Ashland High

    Source: Oregon Datashare. This data may not be complete. We recommend contacting the local school district to confirm school assignments for this home.

    Get pre-qualified for a loan
    At Zillow Home Loans, we can pre-qualify you in as little as 5 minutes with no impact to your credit score.

    An equal housing lender. NMLS #10287.

    Sell for more on Zillow
    Get a Zillow Showcase℠ listing at no additional cost and you could sell for .
    $599,200
    2% more
    +$11,984
    With Zillow Showcase(estimated)
    $611,184