Rare opportunity to own this beautiful pristine home located in the desirable Southridge Community! This exceptional property is on the market for the first time since its construction, and it has been meticulously maintained by the same owners. The spacious backyard includes a built-in BBQ grill, bar stools, gas operated fire pit, concrete table and two pergolas, which make it perfect for entertaining. Located within walking distance to Shadow Hills Elementary, Southridge Middle School, and Henry J. Kaiser High School, this move-in ready home offers convenience and comfort. Several eateries and shopping centers are located nearby. Only six miles from Ontario Mills. This property is in a secluded block with minimal traffic, and it is centrally located between the 10, 15 and 60 freeways. Don’t miss this rare opportunity to own a home in such a desirable location. Schedule a viewing today!
Sold for $574,900
Listed by: Keller Williams Beverly Hills • Jaime Orozco • Contact: 562-805-7585
Bought with: eXp Realty of Southern Ca, Inc
$574,900
11461 Larchwood Dr, Fontana, CA 92337
4beds
1,159sqft
Single Family Residence
Built in 1986
4,500 Square Feet Lot
$607,300 Zestimate®
$496/sqft
$3,230 Estimated rent
Home value
$607,300
$577,000 - $638,000
$3,230/mo
Zestimate® history
Owner options
List your home for rent
$3,230/mo
Rent Zestimate®
Find your next renter with Zillow Rental Manager. Plus, with online applications, you can quickly screen prospective tenants – for free.
$3,230/mo
Rent Zestimate®
Refinance and save
$3,668/mo
Est. payment
Refinancing to a lower rate could help reduce your monthly payments and save thousands over the life of the loan.
$3,668/mo
Est. payment
Explore your selling options
Work with a Zillow partner agent
Leverage their expertise and Zillow's premium Showcase listings to get your home seen by more buyers.
Get startedList with your own agent
Get your home in front of millions of buyers by listing it on Zillow.
Learn how to do itSell it yourself
Take full control of how buyers see your home on Zillow by listing For Sale by Owner (FSBO).
List your homeWhat's special
Zillow last checked:
Listing updated:
Listed by:
Jaime Orozco DRE #01829177 562-805-7585,
Keller Williams Beverly Hills
Bought with:
Stephanie Sandoval, DRE #02178506
eXp Realty of Southern Ca, Inc
Source: CRMLS,MLS#: PW24197237 Originating MLS: California Regional MLS
Originating MLS: California Regional MLSFacts & features
Interior
Bedrooms & bathrooms
- Bedrooms: 4
- Bathrooms: 2
- Full bathrooms: 2
- Main level bathrooms: 1
- Main level bedrooms: 1
Rooms
- Room types: Kitchen, Living Room, Other
Bathroom
- Features: Bathroom Exhaust Fan, Dual Sinks, Separate Shower
Kitchen
- Features: Granite Counters
Other
- Features: Walk-In Closet(s)
Heating
- Central
Cooling
- Central Air
Appliances
- Included: Barbecue, Dishwasher, Microwave, Refrigerator, Vented Exhaust Fan, Water Heater
- Laundry: Washer Hookup, Gas Dryer Hookup, In Garage
Features
- Built-in Features, Block Walls, Ceiling Fan(s), Granite Counters, Recessed Lighting, Walk-In Closet(s)
- Flooring: Carpet, Tile
- Doors: French Doors, Sliding Doors
- Windows: Bay Window(s), Double Pane Windows, Plantation Shutters
- Has fireplace: Yes
- Fireplace features: Gas, Living Room
- Common walls with other units/homes: No Common Walls
Interior area
- Total interior livable area: 1,159 sqft
Property
Parking
- Total spaces: 4
- Parking features: Driveway, Driveway Up Slope From Street, Garage Faces Front, Garage, Garage Door Opener
- Attached garage spaces: 2
- Uncovered spaces: 2
Features
- Levels: One
- Stories: 1
- Entry location: Front
- Patio & porch: Patio, See Remarks
- Pool features: None
- Fencing: Block
- Has view: Yes
- View description: None
Lot
- Size: 4,500 Square Feet
- Features: Back Yard, Front Yard, Sprinklers In Rear, Sprinklers In Front, Lawn, Landscaped, Near Park, Rectangular Lot, Sprinklers Timer, Sprinkler System, Yard
Details
- Parcel number: 0236501290000
- Special conditions: Trust
Construction
Type & style
- Home type: SingleFamily
- Architectural style: Patio Home
- Property subtype: Single Family Residence
Materials
- Foundation: Slab
Condition
- New construction: No
- Year built: 1986
Utilities & green energy
- Electric: Standard
- Sewer: Public Sewer
- Water: Public
- Utilities for property: Electricity Connected, Natural Gas Connected, Sewer Connected, Water Connected
Community & HOA
Community
- Features: Curbs, Storm Drain(s), Street Lights, Sidewalks, Park
- Security: Prewired, Carbon Monoxide Detector(s), Smoke Detector(s)
Location
- Region: Fontana
Financial & listing details
- Price per square foot: $496/sqft
- Tax assessed value: $586,399
- Date on market: 9/22/2024
- Cumulative days on market: 14 days
- Listing terms: Cash,Cash to New Loan,Conventional,FHA,Submit,Trust Deed,VA Loan
- Inclusions: Microwave, dishwasher, security alarm system, bar stools, concrete table
- Exclusions: Refrigerator, stove, washer, dryer, concrete bench in backyard.
- Road surface type: Paved
Price history
| Date | Event | Price |
|---|---|---|
| 10/21/2024 | Sold | $574,900$496/sqft |
Source:  CRMLS #PW24197237 Report a problem CRMLS #PW24197237 Report a problem | ||
| 10/8/2024 | Pending sale | $574,900$496/sqft |
Source: CRMLS #PW24197237 Report a problem | ||
| 9/23/2024 | Listed for sale | $574,900$496/sqft |
Source: CRMLS #PW24197237 Report a problem | ||
Public tax history
| Year | Property taxes | Tax assessment |
|---|---|---|
| 2026 | -- | $586,399 +2% |
| 2025 | $8,164 +178.6% | $574,900 +228.9% |
| 2024 | $2,930 +16.3% | $174,783 +2% |
| 2023 | $2,520 +0.9% | $171,356 +2% |
| 2022 | $2,496 +1.6% | $167,996 +2% |
| 2021 | $2,458 +0.2% | $164,702 +1% |
| 2020 | $2,453 +2.2% | $163,013 +2% |
| 2019 | $2,400 -1% | $159,817 +2% |
| 2018 | $2,424 +0.5% | $156,683 +2% |
| 2017 | $2,413 | $153,611 +2% |
| 2016 | $2,413 +1.2% | $150,599 +1.5% |
| 2015 | $2,384 +0.9% | $148,337 +2% |
| 2014 | $2,362 | $145,431 +0.5% |
| 2013 | -- | $144,774 +2% |
| 2012 | -- | $141,935 +2% |
| 2011 | -- | $139,151 +0.8% |
| 2010 | -- | $138,111 -0.2% |
| 2009 | -- | $138,439 +2% |
| 2008 | -- | $135,724 +3.7% |
| 2007 | -- | $130,913 +2% |
| 2006 | -- | $128,346 +4.1% |
| 2005 | -- | $123,254 +2% |
| 2004 | -- | $120,837 +1.9% |
| 2003 | -- | $118,622 +2% |
| 2002 | -- | $116,297 +2% |
| 2001 | -- | $114,017 +9% |
| 2000 | -- | $104,600 |
Find assessor info on the county website
Neighborhood: Southridge Village
Nearby homes
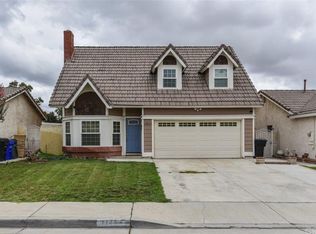
- $600,5004 bd3 ba1.4k sqft11453 Larchwood Dr, Fontana, CA 92337Off Market
- $559,3003 bd2 ba1.1k sqft11469 Larchwood Dr, Fontana, CA 92337Off Market

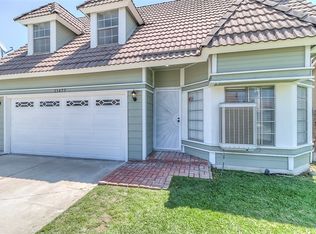
- $534,6003 bd2 ba1.1k sqft11447 Larchwood Dr, Fontana, CA 92337Off Market
- $598,9003 bd3 ba1.4k sqft11477 Larchwood Dr, Fontana, CA 92337Off Market
- $650,0004 bd3 ba2k sqft11436 Winery Dr, Fontana, CA 92337Off Market
- $633,3005 bd3 ba2.2k sqft11430 Winery Dr, Fontana, CA 92337Off Market
- $656,5005 bd3 ba2k sqft11442 Winery Dr, Fontana, CA 92337Off Market
- $635,3004 bd3 ba2k sqft11424 Winery Dr, Fontana, CA 92337Off Market
Nearby schools
GreatSchools rating
- 5/10Shadow Hills Elementary SchoolGrades: K-5Distance: 0.1 mi
- 5/10Southridge Middle SchoolGrades: 6-8Distance: 0.3 mi
- 5/10Henry J. Kaiser High SchoolGrades: 9-12Distance: 0.4 mi
Get a cash offer in 3 minutes
Find out how much your home could sell for in as little as 3 minutes with a no-obligation cash offer.
Estimated market value
$607,300
Get a cash offer in 3 minutes
Find out how much your home could sell for in as little as 3 minutes with a no-obligation cash offer.
Estimated market value
$607,300
- California
- San Bernardino County
- Fontana
- 92337
- Southridge Village
- 11461 Larchwood Dr
