Pending
$647,700
4beds
3,991sqft
11461 Mercury St, Papillion, NE 68046
4beds
3,991sqft
Single family residence
Built in 2019
0.27 Acres
3 Attached garage spaces
$162 price/sqft
$17/mo HOA
What's special
Dramatic two-story entryOpen airy floor planOpen eat-in kitchenCozy hearth roomFour spacious bedroomsFilled with natural lightGenerous pantry
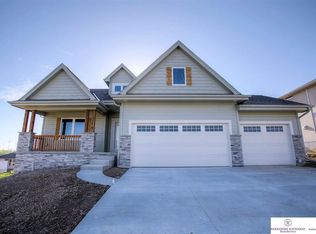
Prepare to be impressed! This stunning Belt Built two-story home in the Ashbury Creek neighborhood offers the perfect blend of space, style, and functionality. The open, airy floor plan is filled with natural light, creating a warm and inviting atmosphere throughout. The main level features a dramatic two-story entry, formal dining ...
- 35 days |
- 53 |
- 1 |
Likely to sell faster than
Source: GPRMLS,MLS#: 22616498
Travel times
Living Room
Kitchen
Primary Bedroom
Zillow last checked:
Listing updated:
Listed by:
Julie Tartaglia 402-215-2156,
BHHS Ambassador Real Estate
Source: GPRMLS,MLS#: 22616498
Facts & features
Interior
Bedrooms & bathrooms
- Bedrooms: 4
- Bathrooms: 4
- Full bathrooms: 2
- 1/2 bathrooms: 1
- Partial bathrooms: 1
- Main level bathrooms: 1
Primary bedroom
- Features: Wall/Wall Carpeting, Ceiling Fan(s), Walk-In Closet(s)
- Level: Second
- Area: 265.98
- Dimensions: 18.6 x 14.3
Bedroom 2
- Features: Wall/Wall Carpeting
- Level: Main
- Area: 150.12
- Dimensions: 13.9 x 10.8
Bedroom 3
- Features: Wall/Wall Carpeting
- Level: Main
- Area: 155.54
- Dimensions: 15.4 x 10.1
Bedroom 4
- Features: Wall/Wall Carpeting
- Level: Main
- Area: 150.49
- Dimensions: 14.9 x 10.1
Primary bathroom
- Features: Full
Family room
- Features: Wall/Wall Carpeting
- Level: Main
- Area: 271.95
- Dimensions: 18.5 x 14.7
Kitchen
- Features: Wood Floor, 9'+ Ceiling, Dining Area, Pantry
- Level: Main
- Area: 421.6
- Dimensions: 17 x 24.8
Basement
- Area: 1314
Office
- Features: Wall/Wall Carpeting
- Level: Main
- Area: 151.29
- Dimensions: 12.3 x 12.3
Heating
- Natural Gas, Forced Air
Cooling
- Central Air
Appliances
- Included: Range, Refrigerator, Dishwasher, Disposal, Microwave
Features
- High Ceilings, Exercise Room, Ceiling Fan(s), Formal Dining Room, Pantry
- Basement: Full,Finished
- Number of fireplaces: 1
- Fireplace features: Gas Log
Interior area
- Total structure area: 3,991
- Total interior livable area: 3,991 sqft
- Finished area above ground: 2,791
- Finished area below ground: 1,200
Video & virtual tour
Property
Parking
- Total spaces: 3
- Parking features: Attached
- Attached garage spaces: 3
Features
- Levels: Two
- Patio & porch: Porch, Patio, Covered Patio
- Exterior features: Sprinkler System
- Fencing: Full,Iron
Lot
- Size: 0.27 Acres
- Dimensions: 85.5 x 136.7
- Features: Over 1/4 up to 1/2 Acre, Subdivided, Public Sidewalk, Curb and Gutter, Level, Paved
Details
- Parcel number: 011597858
Construction
Type & style
- Home type: SingleFamily
- Property subtype: Single Family Residence
Materials
- Foundation: Concrete Perimeter
- Roof: Composition
Condition
- Not New and NOT a Model
- New construction: No
- Year built: 2019
Utilities & green energy
- Sewer: Public Sewer
- Water: Public
Community & HOA
Community
- Subdivision: Ashbury Creek
HOA
- Has HOA: Yes
- HOA fee: $200 annually
Location
- Region: Papillion
Financial & listing details
- Price per square foot: $162/sqft
- Tax assessed value: $537,366
- Annual tax amount: $10,654
- Date on market: 6/12/2026
- Listing terms: VA Loan,Conventional,Cash
- Ownership: Fee Simple
- Road surface type: Paved
Price history
| Date | Event | Price |
|---|---|---|
| 6/16/2026 | Pending sale | $647,700$162/sqft |
Source: | ||
| 6/12/2026 | Listed for sale | $647,700+47.2%$162/sqft |
Source: | ||
| 11/26/2019 | Sold | $440,000-1.1%$110/sqft |
Source: | ||
| 7/11/2019 | Price change | $444,900-0.9%$111/sqft |
Source: BHHS Ambassador Real Estate #21903084 Report a problem | ||
| 3/5/2019 | Listed for sale | $448,900+570%$112/sqft |
Source: BHHS Ambassador Real Estate #21903084 Report a problem | ||
| 10/19/2018 | Sold | $67,000$17/sqft |
Source: Public Record Report a problem | ||
Public tax history
| Year | Property taxes | Tax assessment |
|---|---|---|
| 2025 | $10,654 -1.9% | $537,366 +6% |
| 2024 | $10,866 -5.8% | $506,888 |
| 2023 | $11,532 +2.4% | $506,888 +18.3% |
| 2022 | $11,257 -0.5% | $428,528 |
| 2021 | $11,313 +1.1% | $428,528 +2.4% |
| 2020 | $11,191 +291.1% | $418,676 +294.7% |
| 2019 | $2,861 +185.1% | $106,066 +185.1% |
| 2018 | $1,004 +0% | $37,200 |
| 2017 | $1,003 +51.2% | $37,200 +51.4% |
| 2016 | $664 | $24,573 |
Find assessor info on the county website
Monthly payment
Est. payment
$4,285/mo
Principal & interest
$3340
Property taxes
$928
HOA Fees
$17
Estimated market value
$646,300
$614,000 - $679,000
$3,565/mo
Climate risks
Explore flood, wildfire, and other predictive climate risk information for this property on First Street®️.
Neighborhood: 68046
Nearby schools
ASHBURY ELEMENTARY SCHOOL
Grades PK-6 • 0.7 miles6/10
GreatSchools® Rating
Test Score Rating
7/10Academic Progress Rating
5/10Liberty Middle School
Grades 7-8 • 1.1 miles8/10
GreatSchools® Rating
Test Score Rating
9/10Academic Progress Rating
5/10Papillion-La Vista South High School
Grades 9-12 • 0.7 miles9/10
GreatSchools® Rating
College Readiness Rating
9/10