Skip main navigation
Sold for $375,000
  • $375,000

    11461 Misty Isle Ln, Riverview, FL 33579

    4beds
    1,956sqft
    Single Family Residence
    Built in 2005
    6,700 Square Feet Lot
    $371,900 Zestimate®
    $192/sqft
    $2,296 Estimated rent

    Home value

    $371,900

    $353,000 - $390,000

    $2,296/mo

    Zestimate® history
    Loading
    Loading...

    Owner options

    List your home for rent

    $2,296/mo

    Rent Zestimate®

    Find your next renter with Zillow Rental Manager. Plus, with online applications, you can quickly screen prospective tenants – for free.

    Learn more

    $2,296/mo

    Rent Zestimate®

    Refinance and save

    $2,688/mo

    Est. payment

    Refinancing to a lower rate could help reduce your monthly payments and save thousands over the life of the loan.

    See today's rates

    $2,688/mo

    Est. payment

    Explore your selling options

    Work with a Zillow partner agent

    Leverage their expertise and Zillow's premium Showcase listings to get your home seen by more buyers.

    Get started

    List with your own agent

    Get your home in front of millions of buyers by listing it on Zillow.

    Learn how to do it

    Sell it yourself

    Take full control of how buyers see your home on Zillow by listing For Sale by Owner (FSBO).

    List your home

    What's special

    Ceramic tileVaulted ceilingsWaterproof wood laminate flooringSpacious private primary suiteFully fenced backyardDedicated laundry roomAbundant cabinetry
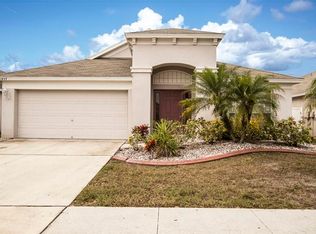
    One or more photo(s) has been virtually staged. Welcome to this beautifully updated 4 bed, 2 bath, 2 car garage home on a conservation lot (no neighbors behind you) in the South Cove community of Riverview. With nearly 2,000 square feet of living space, this turn key, move in ready residence offers the perfect blend of style, comfort, and functionality. Step inside to a bright, open concept floor plan featuring vaulted ceilings and a split bedroom layout for added privacy. Waterproof wood laminate flooring and ceramic tile run throughout the home, complementing the modern design and numerous updates. The spacious living room, dining room, and family room create multiple gathering areas, ideal for both everyday living and entertaining. The large cook’s kitchen is a standout, featuring LG appliances, abundant cabinetry, a pantry, and generous counter and mobile island space for meal prep and hosting. Sliding glass doors lead to an enclosed screened lanai, an unenclosed lanai, and paver patio, seamlessly blending indoor and outdoor living. Enjoy peaceful conservation views from your fully fenced backyard, complete with irrigation and easy to care for and attractive landscaping. The spacious private primary suite offers a large walk in closet with custom organizer and a well appointed en suite bathroom. Three additional bedrooms provide flexibility for guests, a home office, or hobbies. A dedicated laundry room and Culligan whole house water system add convenience and value. Located in a non flood zone and with no CDD fee and a low HOA fee, South Cove residents enjoy resort style amenities including a clubhouse, three pools, fitness center (cardio and weights), playground, indoor and outdoor basketball courts, pickleball court, tennis court, volleyball court, dog park, splash pad, and pavilion. Something for everyone to enjoy. Furnishings can be included, making this an exceptional opportunity for a seamless move. This is Florida living at its best. Modern, spacious, and perfectly positioned for entertaining and everyday comfort. Conveniently located near shopping, dining, and major roadways. Call to schedule your private showing today!

    Zillow last checked:

    Listing updated:

    Listing Provided by:

    Rob McGuire 727-278-9090,

    KELLER WILLIAMS ST PETE REALTY 727-894-1600

    Bought with:

    Joe Moledo, 3328313

    JAY ALAN REAL ESTATE

    Source: Stellar MLS,MLS#: TB8479535MLS LogoOriginating MLS: Suncoast Tampa

    Facts & features

    Interior

    Bedrooms & bathrooms
    • Bedrooms: 4
    • Bathrooms: 2
    • Full bathrooms: 2
    Primary bedroom
    • Features: Ceiling Fan(s), En Suite Bathroom, Walk-In Closet(s)
    • Level: First
    • Area: 210 Square Feet
    • Dimensions: 14x15
    Bedroom 2
    • Features: Ceiling Fan(s), Built-in Closet
    • Level: First
    • Area: 110 Square Feet
    • Dimensions: 10x11
    Bedroom 3
    • Features: Ceiling Fan(s), Built-in Closet
    • Level: First
    • Area: 100 Square Feet
    • Dimensions: 10x10
    Bedroom 4
    • Features: Ceiling Fan(s), Built-in Closet
    • Level: First
    • Area: 100 Square Feet
    • Dimensions: 10x10
    Balcony porch lanai
    • Level: First
    • Area: 88 Square Feet
    • Dimensions: 11x8
    Family room
    • Level: First
    • Area: 210 Square Feet
    • Dimensions: 14x15
    Kitchen
    • Features: Pantry
    • Level: First
    • Area: 204 Square Feet
    • Dimensions: 12x17
    Living room
    • Features: Ceiling Fan(s)
    • Level: First
    • Area: 338 Square Feet
    • Dimensions: 13x26
    Utility room
    • Features: Built-In Shelving
    • Level: First
    • Area: 35 Square Feet
    • Dimensions: 7x5
    Heating
    • Central
    Cooling
    • Central Air
    Appliances
    • Included: Dishwasher, Disposal, Dryer, Electric Water Heater, Microwave, Range, Refrigerator, Washer, Water Filtration System, Water Purifier, Water Softener
    • Laundry: Electric Dryer Hookup, Inside, Laundry Room, Washer Hookup
    Features
    • Cathedral Ceiling(s), Ceiling Fan(s), Eating Space In Kitchen, High Ceilings, Kitchen/Family Room Combo, Living Room/Dining Room Combo, Open Floorplan, Primary Bedroom Main Floor, Solid Wood Cabinets, Split Bedroom, Vaulted Ceiling(s), Walk-In Closet(s)
    • Flooring: Ceramic Tile, Laminate
    • Windows: Blinds, Window Treatments
    • Has fireplace: No
    Interior area
    • Total structure area: 2,688
    • Total interior livable area: 1,956 sqft

    Property

    Parking
    • Total spaces: 2
    • Parking features: Driveway, Garage Door Opener
    • Attached garage spaces: 2
    • Has uncovered spaces: Yes
    Features
    • Levels: One
    • Stories: 1
    • Patio & porch: Covered, Enclosed, Patio, Porch, Rear Porch, Screened
    • Exterior features: Awning(s), Irrigation System, Lighting, Other, Private Mailbox, Private Yard, Rain Gutters, Sidewalk
    • Fencing: Fenced,Vinyl
    • Has view: Yes
    • View description: Park/Greenbelt, Trees/Woods
    Lot
    • Size: 6,700 sqft
    • Dimensions: 50 x 134
    • Features: Conservation Area, Landscaped, Near Golf Course, Near Public Transit, Sidewalk
    • Residential vegetation: Trees/Landscaped
    Details
    • Additional structures: Storage
    • Parcel number: U16312074400000100079.0
    • Zoning: PD
    • Special conditions: None

    Construction

    Type & style
    • Home type: SingleFamily
    • Architectural style: Contemporary
    • Property subtype: Single Family Residence
    Materials
    • Block, Stucco
    • Foundation: Block, Concrete Perimeter, Slab
    • Roof: Shingle
    Condition
    • Completed
    • New construction: No
    • Year built: 2005

    Utilities & green energy

    • Sewer: Public Sewer
    • Water: Public
    • Utilities for property: BB/HS Internet Available, Fire Hydrant, Sewer Connected, Sprinkler Meter, Street Lights, Water Connected

    Community & neighborhood

    Security
    • Security features: Security System, Smoke Detector(s)
    Community
    • Community features: Association Recreation - Owned, Clubhouse, Deed Restrictions, Dog Park, Fitness Center, Park, Playground, Pool, Sidewalks, Tennis Court(s)
    Location
    • Region: Riverview
    • Subdivision: SOUTH COVE PH 2/3

    HOA & financial

    HOA
    • Has HOA: Yes
    • HOA fee: $112 monthly
    • Amenities included: Basketball Court, Clubhouse, Fitness Center, Park, Pickleball Court(s), Playground, Pool, Recreation Facilities, Tennis Court(s)
    • Services included: Common Area Taxes, Community Pool, Reserve Fund, Pool Maintenance, Recreational Facilities, Trash
    • Association name: Vanguard
    • Association phone: 813-930-8036
    • Second association name: Summerfield Master Community Association Inc
    Other fees
    • Pet fee: $0 monthly
    Other financial information
    • Total actual rent: 0

    Other

    Other facts
    • Listing terms: Cash,Conventional,FHA,VA Loan
    • Ownership: Fee Simple
    • Road surface type: Paved

    Price history

    DateEventPrice
    5/29/2026Sold$375,000$192/sqft
    Source: Stellar MLS #TB8479535 Report a problem
    4/3/2026Pending sale$375,000$192/sqft
    Source: Stellar MLS #TB8479535 Report a problem
    3/25/2026Price change$375,000-3.6%$192/sqft
    Source: Stellar MLS #TB8479535 Report a problem
    2/27/2026Listed for sale$389,000-5.1%$199/sqft
    Source: Stellar MLS #TB8479535 Report a problem
    5/24/2024Sold$410,000$210/sqft
    Source: Stellar MLS #A4603397 Report a problem
    5/3/2024Pending sale$410,000$210/sqft
    Source: Stellar MLS #A4603397 Report a problem
    4/23/2024Price change$410,000-1.2%$210/sqft
    Source: Stellar MLS #A4603397 Report a problem
    4/19/2024Listed for sale$415,000$212/sqft
    Source: Stellar MLS #A4603397 Report a problem
    3/28/2024Pending sale$415,000$212/sqft
    Source: Stellar MLS #A4603397 Report a problem
    3/15/2024Listed for sale$415,000+2.5%$212/sqft
    Source: Stellar MLS #A4603397 Report a problem
    6/14/2023Sold$405,000-1.2%$207/sqft
    Source: Public Record Report a problem
    4/30/2023Pending sale$409,900$210/sqft
    Source: Stellar MLS #T3425152 Report a problem
    3/16/2023Price change$409,900-2.4%$210/sqft
    Source: Stellar MLS #T3425152 Report a problem
    2/5/2023Price change$419,900-2.3%$215/sqft
    Source: Stellar MLS #T3425152 Report a problem
    1/31/2023Price change$429,900-2.3%$220/sqft
    Source: Stellar MLS #T3425152 Report a problem
    1/27/2023Listed for sale$439,900+104.6%$225/sqft
    Source: Stellar MLS #T3425152 Report a problem
    11/19/2020Sold$215,000+16.5%$110/sqft
    Source: Public Record Report a problem
    2/16/2016Sold$184,500-2.8%$94/sqft
    Source: Stellar MLS #T2793671 Report a problem
    1/1/2016Pending sale$189,900$97/sqft
    Source: TAMPABAY4U.COM #T2793671 Report a problem
    12/21/2015Listed for sale$189,900-4.6%$97/sqft
    Source: TAMPABAY4U.COM #T2793671 Report a problem
    11/12/2014Listing removed$199,000$102/sqft
    Source: RE/MAX REALTY UNLIMITED #T2720017 Report a problem
    10/4/2014Listed for sale$199,000+17.1%$102/sqft
    Source: RE/MAX Realty Unlimited #T2720017 Report a problem
    8/1/2013Sold$170,000-4.2%$87/sqft
    Source: Stellar MLS #T2570993 Report a problem
    6/14/2013Price change$177,500-1.4%$91/sqft
    Source: Cartwright Realty Inc. #T2570993 Report a problem
    5/30/2013Price change$180,000-1.1%$92/sqft
    Source: Cartwright Realty Inc. #T2570993 Report a problem
    5/22/2013Listed for sale$182,000-9.2%$93/sqft
    Source: Cartwright Realty Inc. #T2570993 Report a problem
    9/30/2005Sold$200,400$102/sqft
    Source: Public Record Report a problem

    Public tax history

    YearProperty taxesTax assessment
    2025$5,890 +5.1%$328,090
    2024$5,605 +63%$328,090 +72.5%
    2023$3,439 +5%$190,201 +3%
    2022$3,274 +1.6%$184,661 +3%
    2021$3,221 +16%$179,283 +15.5%
    2020$2,778 +3.6%$155,179 +2.3%
    2019$2,682 $151,690 +1.9%
    2018$2,682 +2%$148,862 +2.1%
    2017$2,629 +1.5%$145,800 +6.5%
    2016$2,591 -19.6%$136,877 +3.3%
    2015$3,222 +0.5%$132,459 +10%
    2014$3,205 +8.6%$120,417 +36.6%
    2013$2,951 +91.9%$88,138 +1.7%
    2012$1,537 -3.8%$86,665 -3.2%
    2011$1,599 -11.6%$89,576 -11.1%
    2010$1,810 -15.1%$100,751 -13.7%
    2009$2,132 -24.6%$116,733 -22.8%
    2008$2,827 -24.8%$151,193 -18.1%
    2007$3,761 -3.8%$184,553 +3.6%
    2006$3,909 +206%$178,125 +487.9%
    2005$1,277 $30,300 +50%
    2004-- $20,200

    Find assessor info on the county website

    Neighborhood: South Cove

    Nearby schools

    GreatSchools rating
    Schools provided by the listing agent
    • Elementary: Summerfield Crossing Elementary
    • Middle: Eisenhower-HB
    • High: East Bay-HB

    Source: Stellar MLS. This data may not be complete. We recommend contacting the local school district to confirm school assignments for this home.

    Get a cash offer in 3 minutes
    Find out how much your home could sell for in as little as 3 minutes with a no-obligation cash offer.
    Estimated market value
    $371,900
    Get a cash offer in 3 minutes
    Find out how much your home could sell for in as little as 3 minutes with a no-obligation cash offer.
    Estimated market value
    $371,900