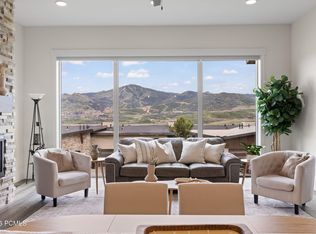
Experience the best of mountain living in this turnkey townhome with sweeping views of Jordanelle Reservoir and Deer Valley East Village. Filled with natural light and thoughtfully designed for main-level living, this home offers an open-concept floor plan, soaring ceilings, and large windows that showcase the surrounding landscape. The kitchen features quartz countertops, JennAir appliances, a coffee bar, and walk-in pantry, flowing seamlessly into the great room with a gas fireplace and upgraded stone surround. Step onto the covered deck to enjoy spectacular sunsets and views. The front porch offers the perfect morning coffee spot to start your day. The spacious primary suite offers a soaking tub, separate shower, dual vanities, and a walk-in closet. Downstairs, the walkout lower level provides space for family and guests with a second living room, electric fireplace, media room with a 90-inch screen and surround sound, two additional bedrooms, a shared bath, and a dry bar with wine refrigerator. Additional highlights include a Tesla charger, fiber internet, dual-zone climate control, solid wood doors, upgraded steel railings, abundant storage, and dedicated ski and bike storage in the garage. Ideally located just minutes from Deer Valley East Village, Park City, Heber City, Jordanelle State Park, and the Uinta Mountains, this home offers easy access to skiing, boating, hiking, biking, and countless outdoor adventures while providing the peace and tranquility of a quiet mountain retreat.
28 days
|
222
|
10
|
Zillow last checked:
Listing updated:
Listed by:
Sean Railton435-640-2835,
Windermere Real Estate (PCM),
Ali North801-598-1160,
Windermere Real Estate (PCM)
Source: UtahRealEstate.com,MLS#: 2166238
Facts & features
Interior
Bedrooms & bathrooms
Bedrooms: 3
Bathrooms: 3
Full bathrooms: 2
1/2 bathrooms: 1
Partial bathrooms: 1
Main level bedrooms: 1
Rooms
Room types: Updated Kitchen, Theater Room
Primary bedroom
Level: First
Heating
Forced Air, Central
Cooling
Central Air
Appliances
Included: Dryer, Microwave, Range Hood, Refrigerator, Washer, Water Softener Owned, Oven, Gas Range
Laundry: Electric Dryer Hookup, Gas Dryer Hookup
Features
Dry Bar, Separate Bath/Shower, Walk-In Closet(s)
Flooring: Carpet, Vinyl
Windows: Shades
Basement: Walk-Out Access
Number of fireplaces: 2
Fireplace features: Fireplace Insert, Insert, Gas Log
Explore the cost of this home by adjusting the details. Changes won't be saved.
Principal & interest
$1,547
Mortgage insurance
$0
Property taxes
$170
Home insurance
$105
HOA fees
$0
Utilities
Not included
All calculations are estimates and provided by Zillow, Inc. for informational purposes only. Actual amounts may vary.
HOA fees may include property taxes on listings classified as Co-Ops. Contact the listing agent and/or owner for fee details.
Mortgage interest rates are dependent on a number of factors, including credit score, down payment, and repayment length. Interest rate data provided by Zillow Group Marketplace, Inc. as of 1/1/1970 from various mortgage lenders with which we have lead or other similar arrangements; the Estimated Payment is an average of those rates.
See how much you could borrow to make a competitive offer.
Source: UtahRealEstate.com. This data may not be complete. We recommend contacting the local school district to confirm school assignments for this home.