Skip main navigation
Off market
  • $855,400

    11461 Pyramid Peak Dr, Peyton, CO 80831

    4beds
    4baths
    3,996sqft
    SingleFamily
    Built in 2018
    1.4 Acres Lot
    $855,400 Zestimate®
    $214/sqft
    $4,288 Estimated rent

    Home value

    $855,400

    $813,000 - $907,000

    $4,288/mo

    Zestimate® history
    Loading
    Loading...

    Owner options

    List your home for rent

    $4,288/mo

    Rent Zestimate®

    Find your next renter with Zillow Rental Manager. Plus, with online applications, you can quickly screen prospective tenants – for free.

    Learn more

    $4,288/mo

    Rent Zestimate®

    Refinance and save

    $5,035/mo

    Est. payment

    Refinancing to a lower rate could help reduce your monthly payments and save thousands over the life of the loan.

    See today's rates

    $5,035/mo

    Est. payment

    Explore your selling options

    Work with a Zillow partner agent

    Leverage their expertise and Zillow's premium Showcase listings to get your home seen by more buyers.

    Get started

    List with your own agent

    Get your home in front of millions of buyers by listing it on Zillow.

    Learn how to do it

    Sell it yourself

    Take full control of how buyers see your home on Zillow by listing For Sale by Owner (FSBO).

    List your home

    What's special

    Gorgeous new ranch style home is loaded with upgrades! Extensive hardwood floors, beautiful open light-filled plan has 2 main level master bedrooms with baths, office with French doors, huge great room with stacked stone fireplace. Cooks' gourmet kitchen w/upgraded stainless appliances, huge pantry with barn door, abundant granite counters & large island. Covered patio & huge backyard that backs to serene views of open space. Luxurious 5 master piece bath with big custom shower, makeup vanity. Finished basement, wet bar. Exceptional ranch home featuring numerous high-end upgrades, situated on a highly-coveted 1.5 acre cul-de-sac lot in The Estates of Meridian Ranch. Real hardwood floors extend through the extended entry, great room, kitchen, powder Room & dining room. Iron spindles at stairs. Main Level Sitting Room/Office has French doors. Upgraded stainless steel Maytag appliances including double ovens and gas cooktop-one of the ovens is convection as is the microwave. Formal Dining Room has a bay area, great room features a stone-surround gas fireplace with built-in shelving & stained box mantle. Main Level Master Bedroom includes large walk-in closet & ensuite 4 piece bathroom featuring a double vanity, makeup vanity & walk-in shower. There are beautiful and durable quartz countertops in all bathrooms. Finished basement includes 9-foot ceilings, over 700 sq. ft. of rec space, large wet bar with room for a bar fridge & Theater Room with double sliding barn doors wired for surround sound. The home exterior features an acrylic stucco & stone finish, 3-car garage with side service door, full covered front porch & covered rear patio. Laundry room handily located off the kitchen has a utility sink. There are so many upgrades it is hard to list them all-you must see it!

    This property is off market, which means it's not currently listed for sale or rent on Zillow. This may be different from what's available on other websites or public sources.
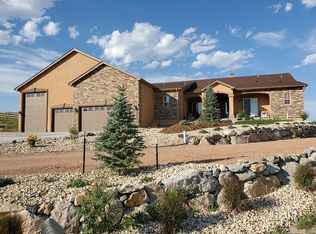
    Facts & features

    Interior

    Bedrooms & bathrooms
    • Bedrooms: 4
    • Bathrooms: 4
    Heating
    • Forced air, Gas
    Appliances
    • Included: Dishwasher, Microwave, Range / Oven
    Features
    • Flooring: Carpet, Hardwood
    • Basement: Finished
    Interior area
    • Total interior livable area: 3,996 sqft

    Property

    Parking
    • Total spaces: 3
    • Parking features: Garage - Attached
    Features
    • Exterior features: Stone, Stucco
    • Has view: Yes
    • View description: Territorial
    Lot
    • Size: 1.4 Acres
    Details
    • Parcel number: 4219103022

    Construction

    Type & style
    • Home type: SingleFamily
    Materials
    • Frame
    • Roof: Composition
    Condition
    • Year built: 2018

    Community & HOA

    HOA
    • Has HOA: Yes
    • HOA fee: $171 monthly
    Location
    • Region: Peyton

    Financial & listing details

    • Price per square foot: $214/sqft
    • Tax assessed value: $808,729
    • Annual tax amount: $5,042

    Price history

    DateEventPrice
    5/28/2019Sold$562,500-2.2%$141/sqft
    Source: Public Record Report a problem
    4/16/2019Listed for sale$575,000+4.5%$144/sqft
    Source: Re/Max Properties Inc #1253180 Report a problem
    2/22/2019Sold$550,000-6.5%$138/sqft
    Source: Public Record Report a problem
    1/18/2019Pending sale$588,212$147/sqft
    Source: Campbell Homes Report a problem
    12/15/2018Listed for sale$588,212+315.7%$147/sqft
    Source: Campbell Homes Report a problem
    6/5/2018Sold$141,494$35/sqft
    Source: Public Record Report a problem

    Public tax history

    YearProperty taxesTax assessment
    2024$5,042 +25.5%$54,180
    2023$4,019 -3.5%$54,180 +36.1%
    2022$4,166 $39,820 -2.8%
    2021-- $40,970 +2.7%
    2020$4,376 +0.6%$39,900
    2019$4,351 +163%$39,900 +151.3%
    2018$1,655 -5.4%$15,880
    2017$1,750 +5.7%$15,880 +1112.2%
    2016$1,655 $1,310
    Find assessor info on the county website

    Neighborhood: 80831

    Nearby schools

    GreatSchools rating
    Schools provided by the listing agent
    • Elementary: MERIDIAN RANCH ELEMENTARY SCHOOL
    • Middle: FALCON MIDDLE SCHOOL
    • High: FALCON HIGH SCHOOL
    • District: FALCON SCHOOL DISTRICT NO. 49 IN THE COU

    Source: The MLS. This data may not be complete. We recommend contacting the local school district to confirm school assignments for this home.

    Get a cash offer in 3 minutes
    Find out how much your home could sell for in as little as 3 minutes with a no-obligation cash offer.
    Estimated market value
    $855,400
    Get a cash offer in 3 minutes
    Find out how much your home could sell for in as little as 3 minutes with a no-obligation cash offer.
    Estimated market value
    $855,400