Skip main navigation
Sold for $760,000
  • $760,000

    11461 S WILSON Lane, Goodyear, AZ 85338

    3beds
    3baths
    3,206sqft
    Single Family Residence
    Built in 2003
    0.38 Acres Lot
    $744,300 Zestimate®
    $237/sqft
    $3,389 Estimated rent

    Home value

    $744,300

    $677,000 - $819,000

    $3,389/mo

    Zestimate® history
    Loading
    Loading...

    Owner options

    List your home for rent

    $3,389/mo

    Rent Zestimate®

    Find your next renter with Zillow Rental Manager. Plus, with online applications, you can quickly screen prospective tenants – for free.

    Learn more

    $3,389/mo

    Rent Zestimate®

    Refinance and save

    $4,488/mo

    Est. payment

    Refinancing to a lower rate could help reduce your monthly payments and save thousands over the life of the loan.

    See today's rates

    $4,488/mo

    Est. payment

    Explore your selling options

    Work with a Zillow partner agent

    Leverage their expertise and Zillow's premium Showcase listings to get your home seen by more buyers.

    Get started

    List with your own agent

    Get your home in front of millions of buyers by listing it on Zillow.

    Learn how to do it

    Sell it yourself

    Take full control of how buyers see your home on Zillow by listing For Sale by Owner (FSBO).

    List your home

    What's special

    Beautiful fireplacesExpansive master bedroom retreatSeparate showerCharming courtyard entryDedicated officeGranite countertopsGourmet kitchen
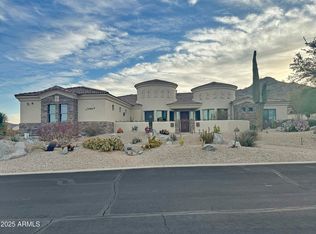
    This exceptional custom home boasts breathtaking views of the Estrella Mountains and the city. With 3 spacious bedrooms and a dedicated office, it's designed for both comfort and style. The family room and master bedroom feature beautiful fireplaces, adding a cozy touch to these inviting spaces. Gorgeous hardwood floors flow through the bedrooms and office, enhancing the home's elegance. The open floor plan is highlighted by a charming courtyard entry. The gourmet kitchen is a chef's dream, with granite countertops, a bar area, and high-end GE Profile ovens and stove. Prepare to be amazed by the expansive master bedroom retreat, complete with a fireplace for extra warmth and charm. The master bath offers dual sinks, a separate shower, and a large tub for ultimate relaxation.

    Zillow last checked:

    Listing updated:

    Listed by:

    Nicole Mignano 602-760-7266,

    EMG Real Estate

    Bought with:

    Jared Brooks, BR537093000

    Vest Realty, LLC

    Source: ARMLS,MLS#: 6795409MLS Logo

    Facts & features

    Interior

    Bedrooms & bathrooms
    • Bedrooms: 3
    • Bathrooms: 3
    Heating
    • Natural Gas
    Cooling
    • Central Air, Ceiling Fan(s)
    Appliances
    • Included: Electric Cooktop
    Features
    • Granite Counters, Eat-in Kitchen, Kitchen Island, Pantry, Full Bth Master Bdrm, Separate Shwr & Tub
    • Flooring: Stone, Wood
    • Has basement: No
    • Has fireplace: Yes
    • Fireplace features: Family Room, Master Bedroom
    Interior area
    • Total structure area: 3,206
    • Total interior livable area: 3,206 sqft

    Property

    Parking
    • Total spaces: 6
    • Parking features: Garage, Open
    • Garage spaces: 3
    • Uncovered spaces: 3
    Features
    • Stories: 1
    • Pool features: None
    • Spa features: None
    • Fencing: Block
    Lot
    • Size: 0.38 Acres
    • Features: Sprinklers In Rear, Sprinklers In Front, Desert Front
    Details
    • Parcel number: 40052350
    • Special conditions: Equitable Interest

    Construction

    Type & style
    • Home type: SingleFamily
    • Property subtype: Single Family Residence
    Materials
    • Stucco, Wood Frame, Painted
    • Roof: Tile
    Condition
    • Year built: 2003
    Details
    • Builder name: CUSTOM HOME

    Utilities & green energy

    • Sewer: Public Sewer
    • Water: City Water
    Green energy
    • Energy efficient items: Solar Panels

    Community & neighborhood

    Community
    • Community features: Community Spa Htd
    Location
    • Region: Goodyear
    • Subdivision: ESTRELLA PARCEL 58

    HOA & financial

    HOA
    • Has HOA: Yes
    • HOA fee: $160 quarterly
    • Services included: Maintenance Grounds
    • Association name: ESTRELLA MOUNTAIN
    • Association phone: 623-386-1112

    Other

    Other facts
    • Listing terms: Cash,Conventional,VA Loan
    • Ownership: Fee Simple

    Price history

    DateEventPrice
    3/7/2025Sold$760,000-3.2%$237/sqft
    Source: ARMLS #6795409 Report a problem
    2/3/2025Contingent$785,000$245/sqft
    Source: ARMLS #6795409 Report a problem
    1/29/2025Price change$785,000-1.8%$245/sqft
    Source: ARMLS #6795409 Report a problem
    1/9/2025Price change$799,000-0.1%$249/sqft
    Source: ARMLS #6795409 Report a problem
    12/20/2024Listed for sale$800,000+128.5%$250/sqft
    Source: ARMLS #6795409 Report a problem
    12/30/2011Sold$350,097$109/sqft
    Source: ARMLS #4640275 Report a problem
    12/29/2011Price change$350,097+3%$109/sqft
    Source: RE/MAX PREFERRED CHOICE #4640275 Report a problem
    10/4/2011Price change$339,900-2.9%$106/sqft
    Source: RE/MAX PREFERRED CHOICE #4640275 Report a problem
    9/21/2011Price change$350,000-16.7%$109/sqft
    Source: RE/MAX PREFERRED CHOICE #4640275 Report a problem
    9/2/2011Listed for sale$420,000-40.5%$131/sqft
    Source: RE/MAX PREFERRED CHOICE #4640275 Report a problem
    7/22/2005Sold$705,900+31.9%$220/sqft
    Source: Public Record Report a problem
    8/10/2004Sold$535,000+33.1%$167/sqft
    Source: Public Record Report a problem
    7/1/2002Sold$401,866$125/sqft
    Source: Public Record Report a problem

    Public tax history

    YearProperty taxesTax assessment
    2025$5,369 +17.6%$59,830 -11.5%
    2024$4,565 +1.1%$67,620 +55.8%
    2023$4,516 +6.8%$43,395 +4.5%
    2022$4,229 +0.5%$41,530 -4.1%
    2021$4,206 +9.2%$43,320 +5.7%
    2020$3,854 +4.4%$40,970 +2.3%
    2019$3,692 $40,050 +1.1%
    2018$3,692 +2.8%$39,620 +5.9%
    2017$3,591 +4.2%$37,420 +14.5%
    2016$3,447 +1.7%$32,680 +1.9%
    2015$3,389 $32,070 +11.7%
    2014-- $28,710 +12.9%
    2013-- $25,430 -5.2%
    2012-- $26,830 -11%
    2011-- $30,150 -12.6%
    2010-- $34,480 -24.6%
    2009-- $45,710 -24.3%
    2008-- $60,350 +23.5%
    2007-- $48,850 +58.9%
    2006-- $30,750
    2005-- $30,750 +300.4%
    2004-- $7,680 +37.1%
    2003-- $5,600 -23.9%
    2002-- $7,360

    Find assessor info on the county website

    Neighborhood: 85338

    Nearby schools

    GreatSchools rating
    Schools provided by the listing agent
    • Elementary: Estrella Mountain Elementary School
    • Middle: Estrella Mountain Elementary School
    • High: Buckeye Union High School
    • District: Liberty Elementary District

    Source: ARMLS. This data may not be complete. We recommend contacting the local school district to confirm school assignments for this home.

    Get a cash offer in 3 minutes
    Find out how much your home could sell for in as little as 3 minutes with a no-obligation cash offer.
    Estimated market value
    $744,300
    Get a cash offer in 3 minutes
    Find out how much your home could sell for in as little as 3 minutes with a no-obligation cash offer.
    Estimated market value
    $744,300