Come see this well built, 1918 farm house in great condition with efficient upgrades. First time on the market in over 50 years, ready for it's next loving owner. Conveniently located in the sought after town of Boring. This home has the feel of country living but within minutes to city amenities, accessibility to various activities, across the street from Springwater Trail, and 45 minutes to Mt. Hood.Come inside to a warm, inviting layout with original wood floors under carpet. Primary bedroom and full bath on main floor with spacious kitchen, charming eating nook, ample storage with pantry and good use of space, built in cabinets. All appliances are included. Upstairs you have original wood bedroom with walk in closets and bonus room for additional bedroom, office or hobbies with tons of storage in the eves. The basement with laundry, utility sink, wall of storage cabinets, fireplace and outside entrance has so much potential for additional living space.Updated Milgard vinyl windows throughout, high efficiency gas furnace. 30 yr roof is about 15 years old. 1000 gallon septic tank & riser installed in 2004.24x36 detached garage/shop with 220, 10x14 garage door w/ opener, concrete floor, fully insulated, metal trusses, metal siding, and metal roof. Abundant outdoor space to park RV, boats, toys, garden, relax and play. Make this 1.35 acre property your own, creating the lifestyle you've always dreamed of!
Sold
$520,000
11461 SE 272nd Ave, Boring, OR 97009
2beds
1,777sqft
Residential, Single Family Residence
Built in 1918
1.35 Acres Lot
$506,400 Zestimate®
$293/sqft
$2,364 Estimated rent
Home value
$506,400
$471,000 - $542,000
$2,364/mo
Zestimate® history
Owner options
List your home for rent
$2,364/mo
Rent Zestimate®
Find your next renter with Zillow Rental Manager. Plus, with online applications, you can quickly screen prospective tenants – for free.
$2,364/mo
Rent Zestimate®
Refinance and save
$3,335/mo
Est. payment
Refinancing to a lower rate could help reduce your monthly payments and save thousands over the life of the loan.
$3,335/mo
Est. payment
Explore your selling options
Work with a Zillow partner agent
Leverage their expertise and Zillow's premium Showcase listings to get your home seen by more buyers.
Get startedList with your own agent
Get your home in front of millions of buyers by listing it on Zillow.
Learn how to do itSell it yourself
Take full control of how buyers see your home on Zillow by listing For Sale by Owner (FSBO).
List your homeWhat's special
Updated milgard vinyl windowsBonus roomWalk in closetsHigh efficiency gas furnaceAmple storageMetal trussesWall of storage cabinets
Zillow last checked:
Listing updated:
Listed by:
Lindsey Cook 503-668-8050,
Berkshire Hathaway HomeServices NW Real Estate,
Bonnie Drake 503-313-6192,
Berkshire Hathaway HomeServices NW Real Estate
Bought with:
Heather Listy, 201232610
eXp Realty, LLC
Source: RMLS (OR),MLS#: 290400140
Facts & features
Interior
Bedrooms & bathrooms
- Bedrooms: 2
- Bathrooms: 1
- Full bathrooms: 1
- Main level bathrooms: 1
Rooms
- Room types: Utility Room, Bonus Room, Bedroom 2, Dining Room, Family Room, Kitchen, Living Room, Primary Bedroom
Primary bedroom
- Features: Ceiling Fan, Closet, Wallto Wall Carpet
- Level: Main
- Area: 154
- Dimensions: 14 x 11
Bedroom 2
- Features: Walkin Closet, Wood Floors
- Level: Upper
- Area: 132
- Dimensions: 11 x 12
Dining room
- Features: Kitchen Dining Room Combo
- Level: Main
- Area: 45
- Dimensions: 9 x 5
Kitchen
- Features: Builtin Features, Dishwasher, Kitchen Dining Room Combo, Pantry, Free Standing Range, Free Standing Refrigerator, Plumbed For Ice Maker, Vinyl Floor
- Level: Main
- Area: 156
- Width: 12
Living room
- Features: Ceiling Fan, Wallto Wall Carpet
- Level: Main
- Area: 238
- Dimensions: 17 x 14
Heating
- Forced Air
Appliances
- Included: Dishwasher, Free-Standing Range, Free-Standing Refrigerator, Plumbed For Ice Maker, Electric Water Heater
- Laundry: Laundry Room
Features
- Ceiling Fan(s), High Speed Internet, Built-in Features, Sink, Walk-In Closet(s), Kitchen Dining Room Combo, Pantry, Closet, Storage, Tile
- Flooring: Vinyl, Wall to Wall Carpet, Wood, Concrete, Dirt
- Windows: Double Pane Windows, Vinyl Frames
- Basement: Full
- Number of fireplaces: 1
- Fireplace features: Wood Burning, Wood Burning Stove
Interior area
- Total structure area: 1,777
- Total interior livable area: 1,777 sqft
Property
Parking
- Total spaces: 4
- Parking features: Driveway, RV Access/Parking, Detached, Oversized
- Garage spaces: 4
- Has uncovered spaces: Yes
Accessibility
- Accessibility features: Main Floor Bedroom Bath, Pathway, Accessibility
Features
- Levels: Two
- Stories: 2
- Patio & porch: Deck, Porch
- Exterior features: Yard
- Has view: Yes
- View description: Trees/Woods
Lot
- Size: 1.35 Acres
- Features: Gentle Sloping, Level, Acres 1 to 3
Details
- Additional structures: RVParking, ToolShed, GarageShed, Workshop, Storage
- Parcel number: 00147996
- Zoning: RRFF5
Construction
Type & style
- Home type: SingleFamily
- Architectural style: Farmhouse
- Property subtype: Residential, Single Family Residence
Materials
- Metal Frame, Metal Siding, Tongue and Groove, Wood Frame, Cedar, Lap Siding
- Foundation: Concrete Perimeter
- Roof: Composition
Condition
- Resale
- New construction: No
- Year built: 1918
Utilities & green energy
- Electric: 220 Volts
- Gas: Gas
- Sewer: Standard Septic
- Water: Public
Community & HOA
Community
- Security: Security Lights, Security System, Security System Leased
HOA
- Has HOA: No
Location
- Region: Boring
Financial & listing details
- Price per square foot: $293/sqft
- Tax assessed value: $479,993
- Annual tax amount: $3,049
- Date on market: 4/16/2025
- Cumulative days on market: 5 days
- Listing terms: Cash,Conventional,FHA,USDA Loan,VA Loan
- Road surface type: Paved
Price history
| Date | Event | Price |
|---|---|---|
| 5/30/2025 | Sold | $520,000+4.1%$293/sqft |
Source:  RMLS (OR) #290400140 Report a problem RMLS (OR) #290400140 Report a problem | ||
| 4/22/2025 | Pending sale | $499,500$281/sqft |
Source: RMLS (OR) #290400140 Report a problem | ||
| 4/17/2025 | Listed for sale | $499,500$281/sqft |
Source: RMLS (OR) #290400140 Report a problem | ||
Public tax history
| Year | Property taxes | Tax assessment |
|---|---|---|
| 2025 | $3,192 +4.7% | $198,769 +3% |
| 2024 | $3,049 +2.4% | $192,980 +3% |
| 2023 | $2,977 +6.4% | $187,360 +3% |
| 2022 | $2,797 +3.3% | $181,903 +3% |
| 2021 | $2,708 +2.9% | $176,605 +3% |
| 2020 | $2,633 +2.5% | $171,462 +3% |
| 2019 | $2,570 +5.2% | $166,468 +3% |
| 2018 | $2,441 | $161,619 +3% |
| 2017 | $2,441 +22.7% | $156,912 +3% |
| 2016 | $1,989 | $152,342 +3% |
| 2015 | $1,989 +2.7% | $147,905 +3% |
| 2014 | $1,936 +5.4% | $143,597 +3% |
| 2013 | $1,837 +2.2% | $139,415 +3% |
| 2012 | $1,797 +3.6% | $135,354 +3% |
| 2011 | $1,734 +1.9% | $131,412 +3% |
| 2010 | $1,702 0% | $127,584 +3% |
| 2009 | $1,703 +5.2% | $123,868 +3% |
| 2008 | $1,618 +2.4% | $120,260 +3% |
| 2007 | $1,580 +4.3% | $116,757 +3% |
| 2006 | $1,515 +4.2% | $113,356 +3% |
| 2005 | $1,453 +1.7% | $110,054 +3% |
| 2004 | $1,428 +2% | $106,849 +3% |
| 2003 | $1,400 +2.4% | $103,737 +3% |
| 2002 | $1,367 +2.5% | $100,716 +3% |
| 2001 | $1,333 +6% | $97,783 +3% |
| 2000 | $1,258 | $94,935 |
Find assessor info on the county website
Neighborhood: 97009
Nearby homes
- $907,8003 bd3 ba2.3k sqft11375 SE 272nd Ave, Boring, OR 97009Off Market
- $964,5004 bd3 ba3.7k sqft11330 SE 272nd Ave, Boring, OR 97009Off Market
- $897,8004 bd4 ba3.2k sqft11551 SE 272nd Ave, Boring, OR 97009Off Market
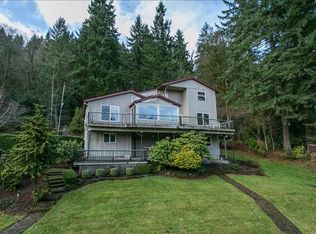
- $727,8002 bd2 ba1.9k sqft11311 SE 272nd Ave, Boring, OR 97009Off Market
- $442,8002 bd1 ba777 sqft11800 SE 272nd Ave, Boring, OR 97009Off Market
- $760,2004 bd2 ba2k sqft11661 SE 272nd Ave, Boring, OR 97009Off Market
- $715,2003 bd2 ba960 sqft11691 SE 272nd Ave, Boring, OR 97009Off Market
- $17,990-- bd2 ba1k sqft11691 SE 272nd Ave, Boring, OR 97009Off Market
Nearby schools
GreatSchools rating
- 6/10East Orient Elementary SchoolGrades: K-5Distance: 2.5 mi
- 3/10West Orient Middle SchoolGrades: 6-8Distance: 2.4 mi
- 6/10Sam Barlow High SchoolGrades: 9-12Distance: 3.4 mi
Schools provided by the listing agent
- Elementary: East Orient
- Middle: West Orient
- High: Sam Barlow
Source: RMLS (OR). This data may not be complete. We recommend contacting the local school district to confirm school assignments for this home.
Get a cash offer in 3 minutes
Find out how much your home could sell for in as little as 3 minutes with a no-obligation cash offer.
Estimated market value
$506,400
Get a cash offer in 3 minutes
Find out how much your home could sell for in as little as 3 minutes with a no-obligation cash offer.
Estimated market value
$506,400
- Oregon
- Clackamas County
- Damascus
- 97009
- 11461 SE 272nd Ave
