Skip main navigation
Off market
  • $730,700

    11461 W Tanforan Cir, Littleton, CO 80127

    4beds
    3,391sqft
    SingleFamily
    Built in 2008
    4,499 Square Feet Lot
    $730,700 Zestimate®
    $215/sqft
    $3,784 Estimated rent

    Home value

    $730,700

    $694,000 - $767,000

    $3,784/mo

    Zestimate® history
    Loading
    Loading...

    Owner options

    List your home for rent

    $3,784/mo

    Rent Zestimate®

    Find your next renter with Zillow Rental Manager. Plus, with online applications, you can quickly screen prospective tenants – for free.

    Learn more

    $3,784/mo

    Rent Zestimate®

    Refinance and save

    $3,504/mo

    Est. payment

    Refinancing to a lower rate could help reduce your monthly payments and save thousands over the life of the loan.

    See today's rates

    $3,504/mo

    Est. payment

    Explore your selling options

    Work with a Zillow partner agent

    Leverage their expertise and Zillow's premium Showcase listings to get your home seen by more buyers.

    Get started

    List with your own agent

    Get your home in front of millions of buyers by listing it on Zillow.

    Learn how to do it

    Sell it yourself

    Take full control of how buyers see your home on Zillow by listing For Sale by Owner (FSBO).

    List your home

    What's special

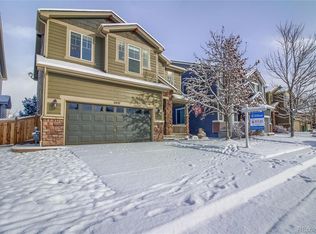
    Gorgeous 4 bedroom home in the highly sought after Parkwood Estates community! This home boast of an open floor plan with a large formal living and dining room off the entry with vaulted ceilings leading you to the kitchen/family room. The kitchen is built for entertaining with an island, stainless appliances, upgraded counters, pendant lighting, a nook, pantry, backyard access and is open to the family room. The family room features a ceiling fan and a fireplace to keep warm on those cold winter nights. The primary bedroom won't disappoint with a ceiling fan, arched entry to the en suite 5 piece bathroom, large walk in closet and plenty of windows to let in the natural light/fresh air. Secondary bedrooms share an additional full bath. The office downstairs even includes a closet and can double as a guest room. The laundry room has extra storage space with built in cabinets and a utility sink for convenience. The unfinished basement is ready to be converted into your dream wine cellar, game room, home gym, theater or additional guest quarters. Step out in your backyard and relax while enjoying the views and taking in the fresh air. Community park is nearby with trails for outdoor adventure! Close proximity to Sgt. Timothy M Mossbrucker Memorial Park, Dancing Willows Park/Trail, Easton Sports Complex, Polly A Deane Reservoir, Fox Hollow Golf Course, Red Rocks Park/Amphitheater, Chatfield State Park, Racoon Creek Golf Course as well as several other area parks for outdoor adventure! Additionally, you are just a short drive to Coal Mine Center, Governor's Plaza, University Park Mall, Highlands Ranch Shopping Center, The Plaza at Highlands Ranch and Shops at Highland Walk offering plenty of shopping, dining and entertainment options. Close proximity to freeway access as well. With so many options for outdoor adventure, shopping, dining and entertainment there is something for everyone!

    This property is off market, which means it's not currently listed for sale or rent on Zillow. This may be different from what's available on other websites or public sources.
    Facts & features

    Interior

    Bedrooms & bathrooms
    • Bedrooms: 4
    • Bathrooms: 3
    • Full bathrooms: 2
    • 1/2 bathrooms: 1
    Heating
    • Forced air
    Cooling
    • Central
    Appliances
    • Included: Dishwasher, Microwave, Refrigerator
    • Laundry: In Unit, Sink
    Features
    • Ceiling Fan(s), Kitchen Island, Walk-In Closet(s), Vaulted Ceiling(s), Breakfast Nook, Built-in Features, Open Floorplan, Master Suite, Five Piece Bath
    • Flooring: Tile, Carpet, Hardwood
    • Basement: Partially finished
    • Has fireplace: Yes
    • Fireplace features: Family Room
    Interior area
    • Total interior livable area: 3,391 sqft
    • Finished area below ground: 0.00

    Property

    Parking
    • Total spaces: 2
    • Parking features: Garage - Attached
    Features
    • Patio & porch: Patio, Front Porch
    Lot
    • Size: 4,499 Square Feet
    • Features: Level, Landscaped
    Details
    • Parcel number: 5909314032
    • Zoning description: P-D

    Construction

    Type & style
    • Home type: SingleFamily
    Materials
    • Frame
    Condition
    • Year built: 2008

    Utilities & green energy

    • Sewer: Public Sewer
    • Water: Public

    Community & HOA

    HOA
    • Has HOA: Yes
    • Amenities included: Trail(s), Park
    • Services included: Maintenance Grounds
    • HOA fee: $104 monthly
    Location
    • Region: Littleton

    Financial & listing details

    • Price per square foot: $215/sqft
    • Tax assessed value: $765,366
    • Annual tax amount: $4,454

    Price history

    DateEventPrice
    10/31/2020Listing removed$578,9000%$171/sqft
    Source: Atlas Real Estate Group #1938164 Report a problem
    10/28/2020Sold$579,000+1.6%$171/sqft
    Source: Public Record Report a problem
    9/16/2020Sold$570,000+44.3%$168/sqft
    Source: Public Record Report a problem
    5/16/2011Sold$395,000-1%$116/sqft
    Source: Public Record Report a problem
    4/14/2011Pending sale$399,000$118/sqft
    Source: Nostalgic Homes, LLC. #970285 Report a problem
    2/20/2011Listed for sale$399,000+2.6%$118/sqft
    Source: Nostalgic Homes, LLC. #970285 Report a problem
    5/20/2008Sold$388,969$115/sqft
    Source: Public Record Report a problem

    Public tax history

    YearProperty taxesTax assessment
    2025$4,454 +0%$47,835 +5.2%
    2024$4,452 +16.8%$45,455
    2023$3,813 -1.3%$45,455 +18.9%
    2022$3,862 +5.6%$38,225 -9.5%
    2021$3,657 $42,218 +13.1%
    2020$3,657 +1.3%$37,323
    2019$3,611 +11.2%$37,323 +15.1%
    2018$3,249 $32,424
    2017$3,249 +4.9%$32,424 +0.5%
    2016$3,098 $32,258
    2015$3,098 +11.4%$32,258 +17.2%
    2014$2,781 +1.2%$27,519
    2013$2,748 +1.9%$27,519 +0.2%
    2012$2,696 -4.9%$27,456
    2011$2,834 +0.1%$27,456 -5.5%
    2010$2,832 +22.9%$29,050
    2009$2,304 +25.2%$29,050 +23.3%
    2008$1,840 +1693.3%$23,560 +24.8%
    2007$103 $18,880
    Find assessor info on the county website

    Neighborhood: 80127

    Nearby schools

    GreatSchools rating
    Schools provided by the listing agent
    • Elementary: Peiffer
    • Middle: Carmody
    • High: Bear Creek
    • District: Jefferson County R-1

    Source: The MLS. This data may not be complete. We recommend contacting the local school district to confirm school assignments for this home.

    Get a cash offer in 3 minutes
    Find out how much your home could sell for in as little as 3 minutes with a no-obligation cash offer.
    Estimated market value
    $730,700
    Get a cash offer in 3 minutes
    Find out how much your home could sell for in as little as 3 minutes with a no-obligation cash offer.
    Estimated market value
    $730,700