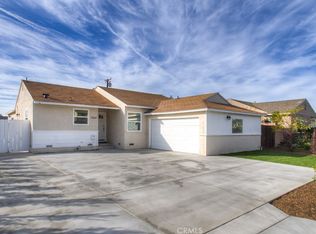
Nestled less than a mile from Disneyland, this single story TURN KEY home has it all! This contemporary home offers 4 large bedrooms and 2 full bathrooms. As you enter, you are greeted by a spacious open floor plan featuring rich hardwood flooring, recessed lighting and a dramatic tile fireplace. The gourmet kitchen opens up to the generous living space & features a breakfast island, stainless steel appliances, stylish quartz countertops with full backsplash, designer fixtures and all wood cabinets with slow close doors. Each spacious bedroom offers plenty of natural light, wood floors & full size closets. Spa-like bathrooms feature custom tile work, designer fixtures and wood vanities with quartz countertops. The highlight of this home is the HUGE primary bedroom suite, featuring an amazing ensuite bath. Relax in the private & serene backyard patio which offers lush green space and ample entertainment area. The backyard is big enough for a future pool installation or ADU on this 7,540 sqf lot! Other perks include: extra-large 2-car garage, newer concrete driveway that can park 4+ cars, in-home laundry area, double-paned windows, updated interior & exterior paint, upgraded baseboards and newer HVAC unit. BONUS: RV ready side yard for large vehicle storage! Convenient to Disney, Target, Ralphs & Costco. Easy access to Hwy 5 & 22 freeways. Live at the center of it all and enjoy everything Southern California has to offer!
Sold for $1,160,000
Street View
Listed by: Re/Max Premier Realty • Andy Yang • Contact: 949-829-3506
Bought with: Realty One Group West
Tax assessed value
$1,160,000
11461 West St, Garden Grove, CA 92840
4beds
2,125sqft
Single Family Residence
Built in 1954
7,540 Square Feet Lot
$1,213,000 Zestimate®
$546/sqft
$4,644 Estimated rent
Home value
$1,213,000
$1.14M - $1.29M
$4,644/mo
Zestimate® history
Owner options
List your home for rent
$4,644/mo
Rent Zestimate®
Find your next renter with Zillow Rental Manager. Plus, with online applications, you can quickly screen prospective tenants – for free.
$4,644/mo
Rent Zestimate®
Refinance and save
$7,364/mo
Est. payment
Refinancing to a lower rate could help reduce your monthly payments and save thousands over the life of the loan.
$7,364/mo
Est. payment
Explore your selling options
Work with a Zillow partner agent
Leverage their expertise and Zillow's premium Showcase listings to get your home seen by more buyers.
Get startedList with your own agent
Get your home in front of millions of buyers by listing it on Zillow.
Learn how to do itSell it yourself
Take full control of how buyers see your home on Zillow by listing For Sale by Owner (FSBO).
List your homeWhat's special
Zillow last checked:
Listing updated:
Listed by:
Andy Yang DRE #01941743 949-829-3506,
Re/Max Premier Realty
Bought with:
Michael Huynh, DRE #01741620
Realty One Group West
Source: CRMLS,MLS#: OC24211625 Originating MLS: California Regional MLS
Originating MLS: California Regional MLSFacts & features
Interior
Bedrooms & bathrooms
- Bedrooms: 4
- Bathrooms: 2
- Full bathrooms: 2
- Main level bathrooms: 2
- Main level bedrooms: 4
Rooms
- Room types: Kitchen, Laundry, Living Room, Primary Bathroom, Primary Bedroom, Recreation, Dining Room
Primary bedroom
- Features: Primary Suite
Bathroom
- Features: Bathroom Exhaust Fan, Bathtub, Dual Sinks, Quartz Counters, Separate Shower, Upgraded
Kitchen
- Features: Kitchen Island, Kitchen/Family Room Combo, Quartz Counters, Self-closing Cabinet Doors, Self-closing Drawers
Heating
- Central
Cooling
- Central Air
Appliances
- Included: Dishwasher, Gas Oven, Gas Range, Gas Water Heater, Microwave, Refrigerator, Tankless Water Heater, Vented Exhaust Fan, Water To Refrigerator, Dryer, Washer
- Laundry: Gas Dryer Hookup, Inside
Features
- Breakfast Bar, Separate/Formal Dining Room, High Ceilings, Open Floorplan, Quartz Counters, Recessed Lighting, Primary Suite
- Flooring: Laminate
- Windows: Double Pane Windows
- Has fireplace: Yes
- Fireplace features: Living Room
- Common walls with other units/homes: No Common Walls
Interior area
- Total interior livable area: 2,125 sqft
Property
Parking
- Total spaces: 2
- Parking features: Concrete, Door-Multi, Driveway, Garage, Garage Door Opener, Oversized, RV Potential, RV Access/Parking
- Attached garage spaces: 2
Features
- Levels: One
- Stories: 1
- Entry location: 1
- Patio & porch: Patio, Wrap Around
- Pool features: None
- Spa features: None
- Fencing: Brick
- Has view: Yes
- View description: City Lights, Landmark, Neighborhood
Lot
- Size: 7,540 Square Feet
- Features: Back Yard, Front Yard, Sprinklers In Rear, Sprinklers In Front, Lawn, Landscaped, Rectangular Lot, Sprinklers Timer, Sprinkler System
Details
- Parcel number: 09044519
- Special conditions: Standard
Construction
Type & style
- Home type: SingleFamily
- Property subtype: Single Family Residence
Materials
- Stucco, Copper Plumbing
- Foundation: Raised
- Roof: Composition
Condition
- Turnkey
- New construction: No
- Year built: 1954
Utilities & green energy
- Sewer: Public Sewer
- Water: Public
- Utilities for property: Electricity Connected, Natural Gas Connected, Sewer Connected, Water Connected
Community & HOA
Community
- Features: Curbs, Gutter(s), Street Lights, Suburban, Sidewalks
Location
- Region: Garden Grove
Financial & listing details
- Price per square foot: $546/sqft
- Tax assessed value: $1,160,000
- Annual tax amount: $14,392
- Date on market: 10/11/2024
- Cumulative days on market: 12 days
- Listing terms: Cash,Cash to New Loan,Conventional
- Road surface type: Paved
Price history
| Date | Event | Price |
|---|---|---|
| 1/29/2026 | Listing removed | $5,000$2/sqft |
Source: Zillow Rentals Report a problem | ||
| 12/6/2025 | Listed for rent | $5,000$2/sqft |
Source: Zillow Rentals Report a problem | ||
| 12/26/2024 | Listing removed | $5,000$2/sqft |
Source: Zillow Rentals Report a problem | ||
| 12/13/2024 | Listed for rent | $5,000$2/sqft |
Source: Zillow Rentals Report a problem | ||
| 11/20/2024 | Sold | $1,160,000+5.5%$546/sqft |
Source:  CRMLS #OC24211625 Report a problem CRMLS #OC24211625 Report a problem | ||
| 11/12/2024 | Pending sale | $1,100,000$518/sqft |
Source: CRMLS #OC24211625 Report a problem | ||
| 10/23/2024 | Contingent | $1,100,000$518/sqft |
Source: CRMLS #OC24211625 Report a problem | ||
| 10/11/2024 | Listed for sale | $1,100,000+78.9%$518/sqft |
Source: CRMLS #OC24211625 Report a problem | ||
| 5/16/2018 | Sold | $615,000-3.9%$289/sqft |
Source: Public Record Report a problem | ||
| 4/21/2018 | Pending sale | $640,000$301/sqft |
Source: Best Realty & Finance, Inc. #PW18065011 Report a problem | ||
| 3/21/2018 | Listed for sale | $640,000+96.9%$301/sqft |
Source: Best Realty & Finance, Inc. #PW18065011 Report a problem | ||
| 12/12/2008 | Sold | $325,000-4.4%$153/sqft |
Source: Public Record Report a problem | ||
| 7/25/2008 | Listed for sale | $339,900-11.1%$160/sqft |
Source: Century 21 #R807132 Report a problem | ||
| 7/2/2008 | Sold | $382,500+0.7%$180/sqft |
Source: Public Record Report a problem | ||
| 5/28/2008 | Listed for sale | $380,000-37.7%$179/sqft |
Source: First Team Real Estate #P635753 Report a problem | ||
| 5/4/2006 | Sold | $610,000$287/sqft |
Source: Public Record Report a problem | ||
Public tax history
| Year | Property taxes | Tax assessment |
|---|---|---|
| 2025 | $14,392 +67% | $1,160,000 +69.1% |
| 2024 | $8,620 +1.8% | $686,042 +2% |
| 2023 | $8,467 +2.2% | $672,591 +2% |
| 2022 | $8,281 +1.4% | $659,403 +2% |
| 2021 | $8,166 +1.2% | $646,474 +1% |
| 2020 | $8,068 | $639,846 +2% |
| 2019 | $8,068 +1.4% | $627,300 +70.5% |
| 2018 | $7,957 +70.5% | $367,822 +2% |
| 2017 | $4,667 | $360,610 +2% |
| 2016 | $4,667 +5.2% | $353,540 +1.5% |
| 2015 | $4,435 +3.8% | $348,230 +2% |
| 2014 | $4,274 | $341,409 +0.5% |
| 2013 | -- | $339,867 +2% |
| 2012 | -- | $333,203 +2% |
| 2011 | -- | $326,670 +0.8% |
| 2010 | -- | $324,229 -0.2% |
| 2009 | -- | $325,000 -41.3% |
| 2008 | -- | $553,500 -11% |
| 2007 | -- | $622,200 +566.8% |
| 2006 | -- | $93,315 +2% |
| 2005 | -- | $91,486 +2% |
| 2004 | -- | $89,693 +1.9% |
| 2003 | -- | $88,050 +2% |
| 2002 | -- | $86,324 +2% |
| 2001 | $1,008 +1.8% | $84,632 +2% |
| 2000 | $990 | $82,973 |
Find assessor info on the county website
Neighborhood: 92840
Nearby homes
- $1,120,0003 bd2 ba1.7k sqft11441 West St, Garden Grove, CA 92840Sold
- $941,7003 bd2 ba1.1k sqft11471 West St, Garden Grove, CA 92840Off Market
- $1,000,3003 bd1 ba1.1k sqft11462 Morgan Ln, Garden Grove, CA 92840Off Market
- $948,6003 bd2 ba1.1k sqft11431 West St, Garden Grove, CA 92840Off Market
- $910,8003 bd2 ba1.1k sqft11442 Morgan Ln, Garden Grove, CA 92840Off Market
- $1,020,0003 bd2 ba1.2k sqft11472 Morgan Ln, Garden Grove, CA 92840Sold
- $967,5003 bd2 ba1.1k sqft11432 Morgan Ln, Garden Grove, CA 92840Off Market
- $749,2003 bd2 ba1.3k sqft2078 S West St #206, Anaheim, CA 92802Off Market
Nearby schools
GreatSchools rating
- 8/10Parkview Elementary SchoolGrades: K-6Distance: 0.4 mi
- 6/10Louis Lake Intermediate SchoolGrades: 7-8Distance: 1.2 mi
- 9/10Garden Grove High SchoolGrades: 9-12Distance: 1.4 mi
Get a cash offer in 3 minutes
Find out how much your home could sell for in as little as 3 minutes with a no-obligation cash offer.
Estimated market value
$1,213,000
Get a cash offer in 3 minutes
Find out how much your home could sell for in as little as 3 minutes with a no-obligation cash offer.
Estimated market value
$1,213,000
- California
- Orange County
- Garden Grove
- 92840
- 11461 West St
Nearby cities
Nearby zip codes
Other Garden Grove Topics
