Great price and fantastic location in Frisco in sought after Lakes of Preston Vineyards!!! Just minutes from Main Street and Preston, and within 5 miles from Downtown Frisco, The Star, Stonebriar Mall, Toyota Stadium, Frisco Farmers Market and Legacy West and Frisco Athletic Center! In addition, easy drive to entertainment and outdoor activities such as PGA of America, Arbor Hills Hiking Trails, The Shops at Legacy and Universal Studio Kids Resort an upcoming 32-acre children's theme park and entertainment resort! Stunning 3 bedroom, 2 bath, 2 car garage is move-in ready. Recent updates included quartz countertops in kitchen and bathrooms with sinks and faucets, tile backsplash and stainless steel appliances, vanity in guest bathroom and mirrors in both bathrooms. Low maintenance flooring with luxury vinyl plank flooring in living areas, hallways and primary bedroom and bathroom, carpet only in spare bedrooms and tile in kitchen, utility and spare bathroom. Full interior paint throughout, with updated light fixtures, hardware and all new window blinds. Community offers pool and playground.
Sold
Price Unknown
11462 Blanchard Dr, Frisco, TX 75035
3beds
1,806sqft
Single Family Residence
Built in 1999
5,662 Square Feet Lot
$399,700 Zestimate®
$--/sqft
$2,535 Estimated rent
Home value
$399,700
$376,000 - $424,000
$2,535/mo
Zestimate® history
Owner options
List your home for rent
$2,535/mo
Rent Zestimate®
Find your next renter with Zillow Rental Manager. Plus, with online applications, you can quickly screen prospective tenants – for free.
$2,535/mo
Rent Zestimate®
Refinance and save
$600/mo
Est. payment
Refinancing to a lower rate could help reduce your monthly payments and save thousands over the life of the loan.
$600/mo
Est. payment
Explore your selling options
Work with a Zillow partner agent
Leverage their expertise and Zillow's premium Showcase listings to get your home seen by more buyers.
Get startedList with your own agent
Get your home in front of millions of buyers by listing it on Zillow.
Learn how to do itSell it yourself
Take full control of how buyers see your home on Zillow by listing For Sale by Owner (FSBO).
List your homeWhat's special
Updated light fixturesStainless steel appliancesTile backsplashFull interior paintVanity in guest bathroom
Zillow last checked:
Listing updated:
Listed by:
Linda Schilz 0498315 972-732-1589,
Linsch Realty LLC 972-732-1589
Bought with:
Simin Mashreghi
Z Prime Realty LLC
Source: NTREIS,MLS#: 20902132
Facts & features
Interior
Bedrooms & bathrooms
- Bedrooms: 3
- Bathrooms: 2
- Full bathrooms: 2
Primary bedroom
- Level: First
- Dimensions: 19 x 14
Bedroom
- Features: Walk-In Closet(s)
- Level: First
- Dimensions: 11 x 11
Bedroom
- Level: First
- Dimensions: 11 x 10
Primary bathroom
- Features: Dual Sinks, Jetted Tub, Stone Counters, Separate Shower
- Level: First
- Dimensions: 13 x 7
Den
- Level: First
- Dimensions: 11 x 10
Dining room
- Level: First
- Dimensions: 12 x 10
Other
- Level: First
- Dimensions: 7 x 5
Kitchen
- Features: Eat-in Kitchen, Granite Counters, Kitchen Island, Pantry
- Level: First
- Dimensions: 15 x 12
Living room
- Features: Fireplace
- Level: First
- Dimensions: 19 x 13
Utility room
- Level: First
- Dimensions: 7 x 5
Heating
- Central, Fireplace(s), Natural Gas
Cooling
- Central Air, Ceiling Fan(s), Electric
Appliances
- Included: Dishwasher, Electric Oven, Electric Range, Disposal, Gas Water Heater, Microwave
- Laundry: Washer Hookup, Electric Dryer Hookup, Laundry in Utility Room
Features
- Decorative/Designer Lighting Fixtures, Eat-in Kitchen, High Speed Internet, Kitchen Island, Pantry, Walk-In Closet(s)
- Flooring: Carpet, Ceramic Tile, Luxury Vinyl Plank
- Windows: Window Coverings
- Has basement: No
- Number of fireplaces: 1
- Fireplace features: Decorative, Gas Starter, Living Room
Interior area
- Total interior livable area: 1,806 sqft
Property
Parking
- Total spaces: 2
- Parking features: Driveway, Garage, Garage Door Opener, Garage Faces Rear
- Attached garage spaces: 2
- Has uncovered spaces: Yes
Features
- Levels: One
- Stories: 1
- Patio & porch: Front Porch, Patio, Covered
- Exterior features: Rain Gutters
- Pool features: None, Community
- Fencing: Back Yard,Wood
Lot
- Size: 5,662 Square Feet
- Features: Interior Lot, Subdivision, Sprinkler System
Details
- Parcel number: R397300N02801
Construction
Type & style
- Home type: SingleFamily
- Architectural style: Traditional,Detached
- Property subtype: Single Family Residence
Materials
- Foundation: Slab
- Roof: Composition
Condition
- Year built: 1999
Utilities & green energy
- Sewer: Public Sewer
- Water: Public
- Utilities for property: Electricity Available, Electricity Connected, Natural Gas Available, Sewer Available, Separate Meters, Water Available
Community & HOA
Community
- Features: Playground, Pool, Curbs, Sidewalks
- Security: Smoke Detector(s)
- Subdivision: Lakes Of Preston Vineyards Ph 2 The
HOA
- Has HOA: Yes
- Services included: All Facilities, Association Management, Maintenance Grounds
- HOA fee: $600 annually
- HOA name: Goodwin & Company
- HOA phone: 214-833-2433
Location
- Region: Frisco
Financial & listing details
- Tax assessed value: $422,000
- Annual tax amount: $7,243
- Date on market: 4/15/2025
- Cumulative days on market: 69 days
- Listing terms: Cash,Conventional,1031 Exchange,FHA,VA Loan
- Electric utility on property: Yes
Price history
| Date | Event | Price |
|---|---|---|
| 7/29/2025 | Sold | -- |
Source: NTREIS #20902132 Report a problem | ||
| 7/1/2025 | Pending sale | $414,900$230/sqft |
Source: NTREIS #20902132 Report a problem | ||
| 6/23/2025 | Contingent | $414,900$230/sqft |
Source: NTREIS #20902132 Report a problem | ||
| 6/19/2025 | Price change | $414,900-4.6%$230/sqft |
Source: NTREIS #20902132 Report a problem | ||
| 6/5/2025 | Listed for sale | $434,900$241/sqft |
Source: NTREIS #20902132 Report a problem | ||
| 5/17/2025 | Contingent | $434,900$241/sqft |
Source: NTREIS #20902132 Report a problem | ||
| 5/6/2025 | Price change | $434,900-2.2%$241/sqft |
Source: NTREIS #20902132 Report a problem | ||
| 4/15/2025 | Listed for sale | $444,900$246/sqft |
Source: NTREIS #20902132 Report a problem | ||
| 12/18/2023 | Listing removed | -- |
Source: Zillow Rentals Report a problem | ||
| 11/30/2023 | Price change | $2,250-6.1%$1/sqft |
Source: Zillow Rentals Report a problem | ||
| 11/7/2023 | Price change | $2,395-4%$1/sqft |
Source: Zillow Rentals Report a problem | ||
| 10/6/2023 | Listed for rent | $2,495$1/sqft |
Source: Zillow Rentals Report a problem | ||
| 8/16/2022 | Listing removed | -- |
Source: Zillow Rental Network Premium Report a problem | ||
| 8/2/2022 | Listed for rent | $2,495+56.4%$1/sqft |
Source: Zillow Rental Network Premium Report a problem | ||
| 9/12/2014 | Listing removed | $1,595$1/sqft |
Source: Oneprop #13011143 Report a problem | ||
| 8/30/2014 | Listed for rent | $1,595+6.7%$1/sqft |
Source: ONEprop Dallas/Fort Worth Report a problem | ||
| 11/1/2012 | Listing removed | $1,495$1/sqft |
Source: ONEprop #11844029 Report a problem | ||
| 9/8/2012 | Listed for rent | $1,495$1/sqft |
Source: ONEprop Inc. Report a problem | ||
Public tax history
| Year | Property taxes | Tax assessment |
|---|---|---|
| 2025 | $5,186 -29.7% | $422,000 -2% |
| 2024 | $7,379 +3% | $430,796 +1.6% |
| 2023 | $7,167 -2.9% | $424,000 +8.8% |
| 2022 | $7,381 +31.3% | $389,881 +36.1% |
| 2021 | $5,623 +2.5% | $286,419 +5% |
| 2020 | $5,485 -1.7% | $272,806 -0.2% |
| 2019 | $5,577 -1.3% | $273,245 +3.9% |
| 2018 | $5,648 +13.2% | $262,869 +8.7% |
| 2017 | $4,988 | $241,776 +6.6% |
| 2016 | $4,988 +20.1% | $226,789 +10.8% |
| 2015 | $4,154 | $204,602 +10.2% |
| 2014 | $4,154 | $185,682 +11.9% |
| 2013 | -- | $166,003 +2.8% |
| 2012 | -- | $161,503 -2.2% |
| 2011 | -- | $165,122 +1.7% |
| 2010 | -- | $162,393 -1.4% |
| 2009 | -- | $164,693 -3.2% |
| 2008 | -- | $170,116 +3.3% |
| 2007 | -- | $164,623 +2.5% |
| 2006 | -- | $160,536 +1.2% |
| 2005 | -- | $158,687 +6% |
| 2004 | -- | $149,707 +2% |
| 2003 | -- | $146,771 -0.7% |
| 2002 | -- | $147,874 +2.9% |
| 2001 | -- | $143,771 +3.3% |
| 2000 | -- | $139,159 |
Find assessor info on the county website
Neighborhood: 75035
Nearby homes
- $--3 bd2 ba1.7k sqft11442 Blanchard Dr, Frisco, TX 75035Sold

- $467,1004 bd3 ba2.7k sqft11482 Blanchard Dr, Frisco, TX 75035Off Market

- $445,3084 bd2 ba2k sqft11500 Blanchard Dr, Frisco, TX 75035Off Market
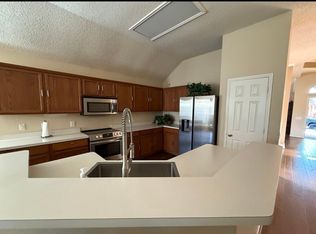
- $429,2004 bd2 ba2.1k sqft11422 Blanchard Dr, Frisco, TX 75035Off Market
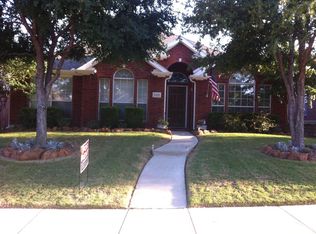
- $398,6003 bd2 ba1.5k sqft11475 Newberry Dr, Frisco, TX 75035Off Market
- $383,4003 bd2 ba1.5k sqft11491 Newberry Dr, Frisco, TX 75035Off Market
- $--3 bd2 ba2k sqft11459 Newberry Dr, Frisco, TX 75035Sold
- $--3 bd2 ba1.7k sqft11402 Blanchard Dr, Frisco, TX 75035Sold
Nearby schools
GreatSchools rating
- 6/10Shawnee Trail Elementary SchoolGrades: PK-5Distance: 0.6 mi
- 10/10Wester Middle SchoolGrades: 6-8Distance: 0.7 mi
- 9/10Centennial High SchoolGrades: 9-12Distance: 0.5 mi
Schools provided by the listing agent
- Elementary: Shawnee
- Middle: Wester
- High: Centennial
- District: Frisco ISD
Source: NTREIS. This data may not be complete. We recommend contacting the local school district to confirm school assignments for this home.
Get a cash offer in 3 minutes
Find out how much your home could sell for in as little as 3 minutes with a no-obligation cash offer.
Estimated market value
$399,700
Get a cash offer in 3 minutes
Find out how much your home could sell for in as little as 3 minutes with a no-obligation cash offer.
Estimated market value
$399,700
- Texas
- Collin County
- Frisco
- 75035
- 11462 Blanchard Dr
Nearby cities
Nearby neighborhoods
Nearby zip codes
Other Frisco Topics
