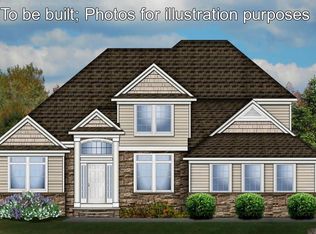
Welcome to the thoughtfully designed Crestwood plan on a spacious cul-de-sac lot in sought-after Strongsville! This beautiful home welcomes you with wide-plank luxury vinyl flooring, a private home office, and formal dining room for those celebratory meals! The great room boasts 13â vaulted ceilings, a gas fireplace with stone surround, and is open to the large kitchen, dining area and hearth room, an ideal set-up for entertaining or family gatherings. The kitchen features 42â maple cabinetry with soft close drawers and doors, large granite island and peninsula, backsplash, and walk-in pantry. The huge mudroom off the 3-car side load garage keeps the whole family organized with a large walk-in storage closet, built-in lockers, conveniently located ½ bath, and spacious laundry room w/ utility sink. Upstairs, the Ownerâs suite is separated with double doors and features a large walk-in closet (with optional second), dual quartz vanities, and walk-in shower and soaking tub. Three additional bedrooms and full bath complete the second story. A full basement is roughed in for a future full bath. This prime location is on the quiet side of Strongsville in this quaint community of just 23 homes, conveniently located to all of lifeâs necessities, but tucked away from the hustle and bustle. Home could be ready for an early 2022 move-in! Photos are for illustrative purposes only as home is to be built.
This property is not currently displayed as for sale or rent on Zillow. This may be different from what's on other websites or public sources.