Skip main navigation
Off market
  • $607,200

    11462 S Parish St, Olathe, KS 66061

    4beds
    4baths
    2,953sqft
    SingleFamily
    Built in 1999
    0.26 Acres Lot
    $607,200 Zestimate®
    $206/sqft
    $4,621 Estimated rent

    Home value

    $607,200

    $577,000 - $644,000

    $4,621/mo

    Zestimate® history
    Loading
    Loading...

    Owner options

    List your home for rent

    $4,621/mo

    Rent Zestimate®

    Find your next renter with Zillow Rental Manager. Plus, with online applications, you can quickly screen prospective tenants – for free.

    Learn more

    $4,621/mo

    Rent Zestimate®

    Refinance and save

    $3,487/mo

    Est. payment

    Refinancing to a lower rate could help reduce your monthly payments and save thousands over the life of the loan.

    See today's rates

    $3,487/mo

    Est. payment

    Explore your selling options

    Work with a Zillow partner agent

    Leverage their expertise and Zillow's premium Showcase listings to get your home seen by more buyers.

    Get started

    List with your own agent

    Get your home in front of millions of buyers by listing it on Zillow.

    Learn how to do it

    Sell it yourself

    Take full control of how buyers see your home on Zillow by listing For Sale by Owner (FSBO).

    List your home

    What's special

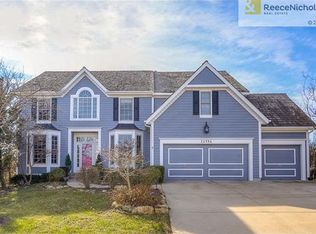
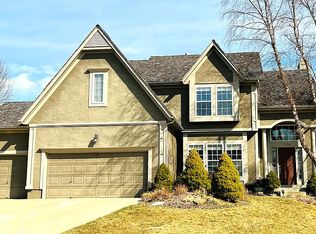
    Complete info: http://11462parish.BestPricedHouse.com - Live in the desirable Cedar Creek -Southglen. Inviting covered front porch for relaxing on quiet evenings. Tons of curb appeal featuring professional landscaping, lush lawn and mature trees. Dual stairway from entry and hearth room. Warm formal dining room to host family gatherings. French Doors to private office on main level. Floor to Ceiling windows provide lots of natural light. Dynamic rock fireplace in sun-filled great room. Desirable open floorplan with gleaming hardwood floors in kitchen, hearth and large breakfast area. Sparkling kitchen designed with the chef in mind. Large island featuring breakfast bar, new granite counter tops & pantry. Laundry room & half bath off kitchen conveniently located on the main level. Master suite retreat features spacious sitting area, tile accented master bath with jetted tub, coffee bar, and two walk-in closets. Hollywood bath in bedrooms 2 & 3 and private bath in bedroom 4 makes a great guest room. Carpet Allowance Available. This home gives you fabulous indoor and outdoor living spaces. You'll enjoy the finished walk-out lower level with play area, granite wet bar, full bath, and massive entertainment room with plenty of room for pool table and media room. Walks out to fabulous stamped patio are great for backyard BBQ's. Entertaining deck overlooks the great backyard with shade trees, lots of space to play & wrought iron fence. Oversized 3 car garage for all your toys. Cool off in the huge neighborhood pool, or enjoy the nearby pond and exercise trails, close to schools, and convenient highway access.

    This property is off market, which means it's not currently listed for sale or rent on Zillow. This may be different from what's available on other websites or public sources.

    Facts & features

    Interior

    Bedrooms & bathrooms
    • Bedrooms: 4
    • Bathrooms: 4.5
    Heating
    • Forced air
    Cooling
    • Other
    Features
    • Basement: Unfinished
    • Has fireplace: Yes
    Interior area
    • Total interior livable area: 2,953 sqft

    Property

    Parking
    • Parking features: Garage - Attached
    Features
    • Exterior features: Wood
    Lot
    • Size: 0.26 Acres
    Details
    • Parcel number: DP712500000023

    Construction

    Type & style
    • Home type: SingleFamily
    • Architectural style: Conventional
    Materials
    • Frame
    • Foundation: Concrete
    • Roof: Shake / Shingle
    Condition
    • Year built: 1999

    Community & HOA

    HOA
    • Has HOA: Yes
    • HOA fee: $368 monthly
    Location
    • Region: Olathe

    Financial & listing details

    • Price per square foot: $206/sqft
    • Tax assessed value: $469,700
    • Annual tax amount: $6,038

    Price history

    DateEventPrice
    2/10/2011Listing removed$350,000$119/sqft
    Source: Coldwell Banker Advantage #1674487 Report a problem
    10/19/2010Price change$350,000-2.8%$119/sqft
    Source: Coldwell Banker Advantage #1674487 Report a problem
    5/21/2010Listed for sale$360,000$122/sqft
    Source: Coldwell Banker Advantage #1674487 Report a problem

    Public tax history

    YearProperty taxesTax assessment
    2025$6,038 +3.5%$54,016 +4.8%
    2024$5,832 -1.6%$51,566 +0.2%
    2023$5,927 +11%$51,474 +14%
    2022$5,342 $45,160 +1.8%
    2021-- $44,367 -4.2%
    2020$5,795 $46,299 +5.6%
    2019-- $43,838 +6.1%
    2018-- $41,331 +11.1%
    2017$4,766 +5.4%$37,214 +2.7%
    2016$4,524 +0.1%$36,225 +0.1%
    2015$4,519 +5.3%$36,202 -5.7%
    2013$4,292 +3.1%$38,376 +24.9%
    2012$4,161 -13.9%$30,717 -15.3%
    2010$4,833 +3%$36,282
    2009$4,690 -2.1%$36,282 -1.9%
    2008$4,793 -1.3%$36,984 -3%
    2007$4,857 +6.8%$38,123 +0.1%
    2006$4,547 $38,077 +3.8%
    2005-- $36,685
    Find assessor info on the county website

    Neighborhood: Cedar Creek

    Nearby schools

    GreatSchools rating
    Get a cash offer in 3 minutes
    Find out how much your home could sell for in as little as 3 minutes with a no-obligation cash offer.
    Estimated market value
    $607,200
    Get a cash offer in 3 minutes
    Find out how much your home could sell for in as little as 3 minutes with a no-obligation cash offer.
    Estimated market value
    $607,200