Skip main navigation
Sold for $507,000
  • $507,000

    11462 Summit Rock Ct, Parrish, FL 34219

    3beds
    2,434sqft
    Single Family Residence
    Built in 2005
    0.26 Acres Lot
    $501,200 Zestimate®
    $208/sqft
    $3,500 Estimated rent

    Home value

    $501,200

    Estimated sales range

    Not available

    $3,500/mo

    Zestimate® history
    Loading
    Loading...

    Owner options

    List your home for rent

    $3,500/mo

    Rent Zestimate®

    Find your next renter with Zillow Rental Manager. Plus, with online applications, you can quickly screen prospective tenants – for free.

    Learn more

    $3,500/mo

    Rent Zestimate®

    Refinance and save

    $3,397/mo

    Est. payment

    Refinancing to a lower rate could help reduce your monthly payments and save thousands over the life of the loan.

    See today's rates

    $3,397/mo

    Est. payment

    Explore your selling options

    Work with a Zillow partner agent

    Leverage their expertise and Zillow's premium Showcase listings to get your home seen by more buyers.

    Get started

    List with your own agent

    Get your home in front of millions of buyers by listing it on Zillow.

    Learn how to do it

    Sell it yourself

    Take full control of how buyers see your home on Zillow by listing For Sale by Owner (FSBO).

    List your home

    What's special

    Bonus roomGranite countertopsLarge master suiteEnsuite bathroomGreat roomIrrigation systemGarden tub
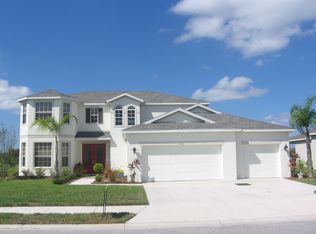
    One or more photo(s) has been virtually staged. Welcome to this beautifully maintained 3-bedroom, 2.5-bath home with a bonus room in the highly sought-after community of Kingsfield Lakes. From the moment you arrive, you'll notice the meticulous landscaping, decorative sealed driveway, and spacious 3-car garage that set the tone for the beauty inside. Step through the front door to find a formal living and dining area, perfect for gatherings or quiet evenings in. The kitchen is sure to impress with granite countertops, tile backsplash, stainless steel appliances, double oven, and an inviting eat-in space. The kitchen opens seamlessly to the great room, creating the ideal setup for entertaining. Crown molding adds a touch of sophistication throughout the main living areas. The large master suite offers direct access to the pool and features his and her closets along with a ensuite bathroom boasting dual vanities, granite countertops, a garden tub, and a walk-in tiled shower. Step outside to your own private oasis — a sparkling pool and hot tub overlooking a serene pond and preserve view. The extended patio provides plenty of space for outdoor dining and relaxation. Additional highlights include a bonus room perfect for a home office, playroom, or personal gym, a laundry room with cabinets, hurricane impact windows, gutters, and an irrigation system for easy maintenance. Located in a friendly community offering a resort-style pool, park, and playground, this home combines comfort, style, and convenience. Just minutes from top-rated schools, shopping, and major highways, you’ll have easy access to Tampa, St. Pete, and Sarasota. Don’t miss your chance to own this fully updated gem in one of Parrish’s most desirable neighborhoods!

    Zillow last checked:

    Listing updated:

    Listed by:

    Matt Berg 941-779-5597,

    BERG REALTY LLC 941-779-5597

    Bought with:

    Stacey Handman, 3147025

    RE/MAX PREMIER GROUP

    Source: Stellar MLS,MLS#: A4667871MLS LogoOriginating MLS: Sarasota - Manatee

    Facts & features

    Interior

    Bedrooms & bathrooms
    • Bedrooms: 3
    • Bathrooms: 3
    • Full bathrooms: 2
    • 1/2 bathrooms: 1
    Rooms
    • Room types: Bonus Room, Den/Library/Office, Family Room, Dining Room, Living Room, Great Room, Utility Room
    Primary bedroom
    • Features: Walk-In Closet(s)
    • Level: First
    • Area: 255 Square Feet
    • Dimensions: 17x15
    Bedroom 2
    • Features: Storage Closet
    • Level: First
    • Area: 108 Square Feet
    • Dimensions: 12x9
    Bedroom 3
    • Features: Storage Closet
    • Level: First
    • Area: 90 Square Feet
    • Dimensions: 10x9
    Balcony porch lanai
    • Level: First
    • Area: 700 Square Feet
    • Dimensions: 20x35
    Den
    • Level: First
    • Area: 99 Square Feet
    • Dimensions: 11x9
    Great room
    • Level: First
    • Area: 208 Square Feet
    • Dimensions: 16x13
    Kitchen
    • Level: First
    • Area: 210 Square Feet
    • Dimensions: 15x14
    Heating
    • Central
    Cooling
    • Central Air
    Appliances
    • Included: Dishwasher, Dryer, Microwave, Range, Refrigerator, Washer
    • Laundry: Inside, Laundry Room
    Features
    • Ceiling Fan(s), Eating Space In Kitchen, Kitchen/Family Room Combo, Living Room/Dining Room Combo, Primary Bedroom Main Floor, Split Bedroom, Stone Counters, Walk-In Closet(s)
    • Flooring: Carpet, Tile, Hardwood
    • Doors: Sliding Doors
    • Windows: Storm Window(s), Hurricane Shutters/Windows
    • Has fireplace: No
    Interior area
    • Total structure area: 3,364
    • Total interior livable area: 2,434 sqft

    Property

    Parking
    • Total spaces: 3
    • Parking features: Driveway, Garage Door Opener
    • Attached garage spaces: 3
    • Has uncovered spaces: Yes
    • Details: Garage Dimensions: 20x29
    Features
    • Levels: One
    • Stories: 1
    • Patio & porch: Covered, Enclosed, Front Porch, Patio, Porch, Rear Porch, Screened
    • Exterior features: Irrigation System, Lighting, Rain Gutters, Sidewalk, Sprinkler Metered
    • Has private pool: Yes
    • Pool features: Child Safety Fence, Heated, In Ground
    • Has spa: Yes
    • Spa features: Heated, In Ground
    • Has view: Yes
    • View description: Trees/Woods, Water, Lake, Pond
    • Has water view: Yes
    • Water view: Water,Lake,Pond
    Lot
    • Size: 0.26 Acres
    • Features: Conservation Area, Landscaped, Sidewalk
    • Residential vegetation: Mature Landscaping, Trees/Landscaped
    Details
    • Parcel number: 502123509
    • Zoning: PD-R
    • Special conditions: None

    Construction

    Type & style
    • Home type: SingleFamily
    • Property subtype: Single Family Residence
    Materials
    • Block, Stucco
    • Foundation: Slab
    • Roof: Shingle
    Condition
    • New construction: No
    • Year built: 2005

    Utilities & green energy

    • Sewer: Public Sewer
    • Water: Public
    • Utilities for property: Cable Connected, Electricity Connected, Sewer Connected, Water Connected

    Community & HOA

    Community
    • Features: Park, Playground, Pool
    • Pet fee: $0 monthly
    • Subdivision: KINGSFIELD LAKES PH 3
    HOA
    • Has HOA: Yes
    • Amenities included: Park, Playground, Pool, Recreation Facilities
    • Services included: Recreational Facilities
    • HOA fee: $67 monthly
    • HOA name: Sean Noonan Sunstate Mgmt
    • HOA phone: 941-879-4920
    Location
    • Region: Parrish

    Financial & listing details

    • Price per square foot: $208/sqft
    • Tax assessed value: $387,904
    • Annual tax amount: $2,371
    • Date on market: 10/9/2025
    • Cumulative days on market: 12 days
    • Listing terms: Cash,Conventional,FHA,USDA Loan,VA Loan
    • Ownership: Fee Simple
    • Total actual rent: 0
    • Electric utility on property: Yes
    • Road surface type: Paved, Asphalt

    Price history

    DateEventPrice
    11/19/2025Sold$507,000+1.4%$208/sqft
    Source: Stellar MLS #A4667871 Report a problem
    10/24/2025Pending sale$500,000$205/sqft
    Source: Stellar MLS #A4667871 Report a problem
    10/9/2025Listed for sale$500,000+185.7%$205/sqft
    Source: Stellar MLS #A4667871 Report a problem
    3/9/2012Sold$175,000-2.7%$72/sqft
    Source: Public Record Report a problem
    9/1/2011Listing removed$179,900$74/sqft
    Source: Win Win Or No Deal LLC #M5822801 Report a problem
    8/17/2011Price change$179,900-5.3%$74/sqft
    Source: Win Win Or No Deal LLC #M5822801 Report a problem
    8/2/2011Price change$189,900-5%$78/sqft
    Source: Win Win Or No Deal LLC #M5822801 Report a problem
    7/19/2011Listed for sale$199,900-36.8%$82/sqft
    Source: Win Win Or No Deal LLC #M5822801 Report a problem
    1/24/2005Sold$316,100$130/sqft
    Source: Public Record Report a problem

    Public tax history

    YearProperty taxesTax assessment
    2025$2,456 +3.6%$195,995 +2.9%
    2024$2,371 +2.1%$190,471 +3%
    2023$2,322 +3.3%$184,923 +3%
    2022$2,247 +0.6%$179,537 +3%
    2021$2,234 +4.1%$174,308 +1.4%
    2020$2,146 +2%$171,901 +2.3%
    2019$2,105 $168,036 +1.9%
    2018$2,105 +1.3%$164,903 +2.1%
    2017$2,077 +7.2%$161,511 +2.1%
    2016$1,938 $158,189 +0.7%
    2015$1,938 $157,089 +0.8%
    2014$1,938 +0.4%$155,842 +1.5%
    2013$1,931 +192973%$153,539 +2.2%
    2012$1 $150,222 -6.2%
    2011$1 $160,203 -2.1%
    2010-- $163,572 -25.3%
    2009$2,937 -13.6%$219,033 -13.5%
    2008$3,401 -7.3%$253,074 -4.2%
    2007$3,671 -4.9%$264,290 +2.5%
    2006$3,862 +629.8%$257,844 +734.4%
    2005$529 +509%$30,900 +518%
    2004$87 $5,000
    Find assessor info on the county website

    Neighborhood: 34219

    Nearby schools

    GreatSchools rating
    Schools provided by the listing agent
    • Elementary: Annie Lucy Williams Elementary
    • Middle: Buffalo Creek Middle
    • High: Parrish Community High

    Source: Stellar MLS. This data may not be complete. We recommend contacting the local school district to confirm school assignments for this home.

    Get a cash offer in 3 minutes
    Find out how much your home could sell for in as little as 3 minutes with a no-obligation cash offer.
    Estimated market value
    $501,200
    Get a cash offer in 3 minutes
    Find out how much your home could sell for in as little as 3 minutes with a no-obligation cash offer.
    Estimated market value
    $501,200