*Assumable FHA at 3.62% possible* TURNKEY, move-in ready single-story 3-bedroom 2-bath in prestigious FAIRWAY CANYON with only a few short street turns off the I-10 Freeway to what feels like, a model home! Newly built in 2018, this home has recent UPGRADES so you can move-in and enjoy modern comfort inside with ENERGY EFFICIENT living, and DROUGHT TOLERANT low maintenance outdoors. Located on a quite CUL-DE-SAC with a LONG DRIVEWAY, this home boasts plenty of natural light, high ceilings, recessed lighting, remote ceiling fans, laminate wood floors and wood shutters; with plush carpeting in every bedroom. With a mostly open floor plan, the LARGE KITCHEN features all white cabinetry, granite countertops, an oversized CENTER ISLAND/BREAKFAST BAR, stainless steel/black appliances and pantry. Perfect for entertaining, the kitchen and great room lends plenty of space for adding those small niche areas you love to have. There is a dedicated LAUNDRY/MUD ROOM that leads to a 2-car attached garage for added convenience. The primary suite includes a walk-in closet, shower and double sink. Two bedrooms are located on the opposite end of the home with a full bathroom, for added privacy. You'll love the beautiful look of the new ARTIFICIAL TURF in both the front & rear yards complimented by a backyard lighted CALIFORNIA ROOM covered patio and built in BAR; all surrounded with concrete hardscape and vinyl fencing. Existing RING DOORBELL and CAMERA are already installed. The HOA includes PAID INTERNET and RESIDENT ONLY ACCESS to the Canyon Club located within walking distance, with amenities for the whole family - CLUBHOUSE, 2-POOLS, SPA, KIDS SPLASH PAD, FULL GYM and PLAYGROUND. The Fairways provide several nearby sports parks, picnic areas, walking paths, dog park and playgrounds. Only a short minute drive and you can enjoy PGA of SO CAL MORONGO GOLF CLUB at TUKWET CANYON with 36-holes of golf and restaurant. Equipped with installed SOLAR and a TESLA CHARGING STATION, energy efficiency and reduced utility costs are passed on to the new owner. Only a few blocks away from a new shopping center and a short drive to other favorited places of leisure. Request a tour today and be at the pools just in time for Summer!
Sold for $564,000
Listed by: KELLER WILLIAMS REALTY • Teri Alvarez • Contact: 909-330-8123
Bought with: PROVIDENCE REALTY
$564,000
11462 Wie Ct, Beaumont, CA 92223
3beds
1,811sqft
Single Family Residence
Built in 2018
5,663 Square Feet Lot
$570,900 Zestimate®
$311/sqft
$2,950 Estimated rent
Home value
$570,900
$514,000 - $634,000
$2,950/mo
Zestimate® history
Owner options
List your home for rent
$2,950/mo
Rent Zestimate®
Find your next renter with Zillow Rental Manager. Plus, with online applications, you can quickly screen prospective tenants – for free.
$2,950/mo
Rent Zestimate®
Refinance and save
$3,760/mo
Est. payment
Refinancing to a lower rate could help reduce your monthly payments and save thousands over the life of the loan.
$3,760/mo
Est. payment
Explore your selling options
Work with a Zillow partner agent
Leverage their expertise and Zillow's premium Showcase listings to get your home seen by more buyers.
Get startedList with your own agent
Get your home in front of millions of buyers by listing it on Zillow.
Learn how to do itSell it yourself
Take full control of how buyers see your home on Zillow by listing For Sale by Owner (FSBO).
List your homeWhat's special
Quite cul-de-sacNew artificial turfPrimary suiteHigh ceilingsBuilt in barPlenty of natural lightVinyl fencing
Zillow last checked:
Listing updated:
Listed by:
Teri Alvarez DRE #01498790 909-330-8123,
KELLER WILLIAMS REALTY
Bought with:
STEVE NURRE, DRE #01957888
PROVIDENCE REALTY
Source: CRMLS,MLS#: IG25030282 Originating MLS: California Regional MLS
Originating MLS: California Regional MLSFacts & features
Interior
Bedrooms & bathrooms
- Bedrooms: 3
- Bathrooms: 2
- Full bathrooms: 2
- Main level bathrooms: 2
- Main level bedrooms: 3
Rooms
- Room types: Bedroom, Entry/Foyer, Great Room, Laundry, Primary Bedroom, Other
Primary bedroom
- Features: Main Level Primary
Primary bedroom
- Features: Primary Suite
Bedroom
- Features: All Bedrooms Down
Bedroom
- Features: Bedroom on Main Level
Bathroom
- Features: Bathtub, Closet, Dual Sinks, Linen Closet, Separate Shower, Walk-In Shower
Kitchen
- Features: Granite Counters, Kitchen Island, Kitchen/Family Room Combo
Other
- Features: Walk-In Closet(s)
Heating
- Central
Cooling
- Central Air
Appliances
- Included: Dishwasher, Gas Oven, Microwave
- Laundry: Washer Hookup, Laundry Room
Features
- Breakfast Bar, Ceiling Fan(s), Granite Counters, High Ceilings, Open Floorplan, Pantry, Recessed Lighting, Storage, All Bedrooms Down, Bedroom on Main Level, Main Level Primary, Primary Suite, Walk-In Closet(s)
- Flooring: Carpet, Laminate
- Windows: Blinds, Shutters
- Has fireplace: No
- Fireplace features: None
- Common walls with other units/homes: No Common Walls
Interior area
- Total interior livable area: 1,811 sqft
Property
Parking
- Total spaces: 2
- Parking features: Driveway, Electric Vehicle Charging Station(s), Garage, On Street
- Attached garage spaces: 2
Features
- Levels: One
- Stories: 1
- Entry location: 1
- Patio & porch: Concrete, Covered, Front Porch, Patio, See Remarks
- Pool features: Community, In Ground, Association
- Has spa: Yes
- Spa features: Association, Community, In Ground
- Fencing: Vinyl
- Has view: Yes
- View description: Mountain(s)
Lot
- Size: 5,663 Square Feet
- Features: 0-1 Unit/Acre, Back Yard, Close to Clubhouse, Cul-De-Sac, Front Yard, Near Park, Rectangular Lot, Sprinkler System, Street Level, Walkstreet
Details
- Parcel number: 413841019
- Special conditions: Standard
Construction
Type & style
- Home type: SingleFamily
- Architectural style: Modern
- Property subtype: Single Family Residence
Materials
- Stucco
- Roof: Slate
Condition
- Updated/Remodeled,Turnkey
- New construction: No
- Year built: 2018
Utilities & green energy
- Electric: 220 Volts in Garage
- Sewer: Public Sewer
- Water: Public
- Utilities for property: Electricity Connected, Natural Gas Connected, Sewer Connected, Water Connected
Community & HOA
Community
- Features: Biking, Dog Park, Golf, Hiking, Street Lights, Sidewalks, Park, Pool
- Security: Prewired
- Subdivision: Fairway Canyon
HOA
- Has HOA: Yes
- Amenities included: Clubhouse, Dog Park, Fitness Center, Golf Course, Meeting Room, Meeting/Banquet/Party Room, Barbecue, Playground, Pool, Recreation Room, Spa/Hot Tub
- HOA fee: $157 monthly
- HOA name: Fairway Canyon
- HOA phone: 951-922-6444
Location
- Region: Beaumont
Financial & listing details
- Price per square foot: $311/sqft
- Tax assessed value: $546,521
- Annual tax amount: $8,881
- Date on market: 2/11/2025
- Cumulative days on market: 123 days
- Listing terms: Cash,Cash to New Loan,Conventional,FHA 203(b),FHA 203(k),FHA,Fannie Mae,Freddie Mac,Submit,VA Loan
- Inclusions: Tesla Charging Station in Garage (Based on Buyer Need), Stove, Microwave, Dishwasher, Ring Doorbell & Cameras
- Exclusions: Tesla Charging Station in Garage (Based on Buyer Need), Refrigerator, Stackable Washer/Dryer
- Road surface type: Paved
Price history
| Date | Event | Price |
|---|---|---|
| 7/29/2025 | Sold | $564,000-0.9%$311/sqft |
Source:  CRMLS #IG25030282 Report a problem CRMLS #IG25030282 Report a problem | ||
| 7/23/2025 | Pending sale | $569,000$314/sqft |
Source: CRMLS #IG25030282 Report a problem | ||
| 6/18/2025 | Contingent | $569,000$314/sqft |
Source: CRMLS #IG25030282 Report a problem | ||
| 4/22/2025 | Price change | $569,000-3.4%$314/sqft |
Source: CRMLS #IG25030282 Report a problem | ||
| 2/12/2025 | Listed for sale | $589,000+14.4%$325/sqft |
Source: CRMLS #IG25030282 Report a problem | ||
| 4/21/2022 | Sold | $515,000+2.4%$284/sqft |
Source: Public Record Report a problem | ||
| 3/21/2022 | Contingent | $503,000$278/sqft |
Source: CRMLS #EV22040293 Report a problem | ||
| 3/20/2022 | Listed for sale | $503,000+50.4%$278/sqft |
Source: CRMLS #EV22040293 Report a problem | ||
| 5/31/2018 | Sold | $334,500$185/sqft |
Source:  CRMLS #IV17166084 Report a problem CRMLS #IV17166084 Report a problem | ||
Public tax history
| Year | Property taxes | Tax assessment |
|---|---|---|
| 2025 | $8,881 +1.7% | $546,521 +2% |
| 2024 | $8,735 0% | $535,806 +2% |
| 2023 | $8,735 +36.7% | $525,300 +46.6% |
| 2022 | $6,392 +1.5% | $358,389 +2% |
| 2021 | $6,300 +0.9% | $351,362 +1% |
| 2020 | $6,244 | $347,761 +2% |
| 2019 | -- | $340,943 +557.2% |
| 2018 | $2,531 | $51,879 +43.5% |
| 2017 | -- | $36,156 |
Find assessor info on the county website
Neighborhood: 92223
Nearby homes
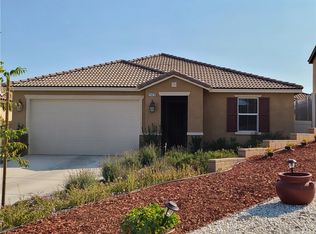
- $542,4004 bd2 ba1.8k sqft11470 Wie Ct, Beaumont, CA 92223Off Market
- $543,3003 bd2 ba1.5k sqft11454 Wie Ct, Beaumont, CA 92223Off Market
- $607,1003 bd2 ba2.2k sqft11476 Wie Ct, Beaumont, CA 92223Off Market
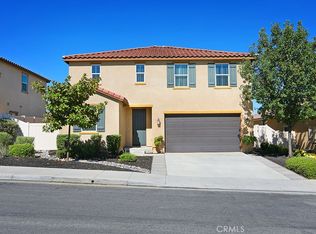
- $530,0004 bd3 ba2.2k sqft35983 Michelle Ln, Beaumont, CA 92223Sold
- $523,9004 bd3 ba1.9k sqft35987 Michelle Ln, Beaumont, CA 92223Off Market
- $504,0003 bd2 ba1.5k sqft35979 Michelle Ln, Beaumont, CA 92223Off Market
- $508,0003 bd2 ba1.5k sqft35993 Michelle Ln, Beaumont, CA 92223Off Market
- $523,5003 bd2 ba1.5k sqft11461 Wie Ct, Beaumont, CA 92223Off Market
Nearby schools
GreatSchools rating
- 8/10Tournament Hills Elementary SchoolGrades: K-5Distance: 0.8 mi
- 4/10Mountain View Middle SchoolGrades: 6-8Distance: 3.1 mi
- 7/10Beaumont Senior High SchoolGrades: 9-12Distance: 3.2 mi
Schools provided by the listing agent
- Elementary: Tournament Hills
- High: Beaumont
Source: CRMLS. This data may not be complete. We recommend contacting the local school district to confirm school assignments for this home.
Get a cash offer in 3 minutes
Find out how much your home could sell for in as little as 3 minutes with a no-obligation cash offer.
Estimated market value
$570,900
Get a cash offer in 3 minutes
Find out how much your home could sell for in as little as 3 minutes with a no-obligation cash offer.
Estimated market value
$570,900
- California
- Riverside County
- Beaumont
- 92223
- 11462 Wie Ct
Nearby cities
Nearby zip codes
Other Beaumont Topics
