Skip main navigation
Off market
  • $1,538,700

    11463 E Beck Ln, Scottsdale, AZ 85259

    3beds
    2,805sqft
    SingleFamily
    Built in 2001
    10,349 Square Feet Lot
    $1,538,700 Zestimate®
    $549/sqft
    $5,623 Estimated rent

    Home value

    $1,538,700

    $1.42M - $1.68M

    $5,623/mo

    Zestimate® history
    Loading
    Loading...

    Owner options

    List your home for rent

    $5,623/mo

    Rent Zestimate®

    Find your next renter with Zillow Rental Manager. Plus, with online applications, you can quickly screen prospective tenants – for free.

    Learn more

    $5,623/mo

    Rent Zestimate®

    Refinance and save

    $7,150/mo

    Est. payment

    Refinancing to a lower rate could help reduce your monthly payments and save thousands over the life of the loan.

    See today's rates

    $7,150/mo

    Est. payment

    Explore your selling options

    Work with a Zillow partner agent

    Leverage their expertise and Zillow's premium Showcase listings to get your home seen by more buyers.

    Get started

    List with your own agent

    Get your home in front of millions of buyers by listing it on Zillow.

    Learn how to do it

    Sell it yourself

    Take full control of how buyers see your home on Zillow by listing For Sale by Owner (FSBO).

    List your home

    What's special

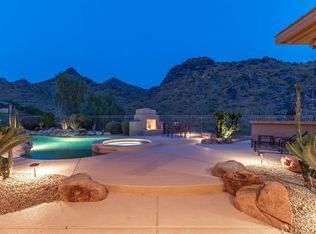
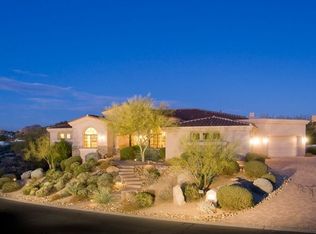
    Here's the one that you've been waiting for in McDowell Mountain Ranch! This is one of the best lots in Cimarron Hills! You will not believe how amazingly private and quiet this backyard is. Open Space on two sides, and view fencing to give you wonderful sunset and city light views. This is a backyard paradise, loaded with extensive upgraded travertine decking, a pebble tech play pool with decorative water features, a separate oversized hot tub, and a fantastic custom outdoor BBQ area under the private ramada! Enjoy many hours of enjoyment and privacy in this entertainers back yard.Inside you will be greeted by soaring ceilings and incredible natural light throughout. Large picture windows and custom plantation shutters bring the outside landscaping inside. Come into the brand new completely renovated kitchen, with state of the art stainless steel appliances, and all the bells and whistles, like soft close doors and drawers, pull out shelving and loads of cabinet space. The Kitchen Island opens to the family room with custom built in shelves and gas fireplace. Enjoy the new large Anderson picture window as you look out into your back patio. Enter the master retreat and enjoy your brand new renovated bathroom, with floor to ceiling tiled shower, designer soaker tub, dual sinks, and oversized master closet with custom built-in organizer shelving. The main house features a second bedroom with its own en-suite, as well as a separate, large office with custom built in desk and and cabinets. There is a separate casita off the main courtyard entry, for even more privacy for those long term guest. Other upgrades include surround sound and custom speakers through the main house and in the backyard, and oversized 3 car garage with epoxy coated floors and loads of storage cabinets. And as icing on the cake, all the furniture is included except personal items and a few exclusions: The large Sony 80" in the living room, 8 Disney Animated cells and 4 Italian Oil paintings are not included in the sale...The Disney Cells and Oil paintings are available on a separate bill of sale.

    This property is off market, which means it's not currently listed for sale or rent on Zillow. This may be different from what's available on other websites or public sources.

    Facts & features

    Interior

    Bedrooms & bathrooms
    • Bedrooms: 3
    • Bathrooms: 4
    • Full bathrooms: 3
    • 1/2 bathrooms: 1
    Heating
    • Forced air, Gas
    Cooling
    • Refrigerator
    Appliances
    • Included: Dishwasher, Dryer, Microwave, Range / Oven, Refrigerator, Washer
    • Laundry: Inside Laundry, Wshr/Dry HookUp Only
    Features
    • Flooring: Tile, Carpet
    • Has fireplace: Yes
    • Furnished: Yes
    Interior area
    • Total interior livable area: 2,805 sqft

    Property

    Parking
    • Total spaces: 3
    • Parking features: Garage - Attached
    Features
    • Exterior features: Stucco
    • Has spa: Yes
    • Fencing: Block, View/Wrought Iron
    • Has view: Yes
    • View description: Territorial, Mountain
    Lot
    • Size: 10,349 Square Feet
    Details
    • Parcel number: 21764120

    Construction

    Type & style
    • Home type: SingleFamily
    Materials
    • Roof: Other
    Condition
    • Year built: 2001

    Utilities & green energy

    • Sewer: Sewer - Public
    • Utilities for property: APS

    Community & HOA

    HOA
    • Has HOA: Yes
    • HOA fee: $119 monthly
    Location
    • Region: Scottsdale

    Financial & listing details

    • Price per square foot: $549/sqft
    • Tax assessed value: $1,221,700
    • Annual tax amount: $4,026
    • Ownership: Fee Simple

    Price history

    DateEventPrice
    5/16/2019Sold$825,000$294/sqft
    Source: ARMLS #5914042 Report a problem
    4/22/2019Pending sale$825,000$294/sqft
    Source: Keller Williams Realty Sonoran Living #5914042 Report a problem
    4/19/2019Listed for sale$825,000+13%$294/sqft
    Source: Keller Williams Realty Sonoran Living #5914042 Report a problem
    3/28/2013Sold$730,000+4.4%$260/sqft
    Source: ARMLS #4894216 Report a problem
    2/23/2013Price change$699,000+16.7%$249/sqft
    Source: RE/MAX FINE PROPERTIES #4894216 Report a problem
    2/22/2013Listed for sale$599,000+8.9%$214/sqft
    Source: 21000 Holdings LLC (dba RE/MAX Fine Properties #4894216 Report a problem
    10/27/2011Sold$550,000-8.2%$196/sqft
    Source: Public Record Report a problem
    7/30/2011Listed for sale$599,000+23.1%$214/sqft
    Source: 21000 Holdings LLC (dba RE/MAX Fine Properties #4623047 Report a problem
    4/26/2002Sold$486,608$173/sqft
    Source: Public Record Report a problem

    Public tax history

    YearProperty taxesTax assessment
    2025$4,026 +5.1%$122,170 +1.9%
    2024$3,833 -25.1%$119,910 +53.6%
    2023$5,119 +5.3%$78,088 +0.8%
    2022$4,863 -13%$77,480 +6.7%
    2021$5,587 +3.8%$72,620 +2.3%
    2020$5,380 -7.3%$71,010 +3.8%
    2019$5,804 $68,380 +4.4%
    2018$5,804 +4.2%$65,470 +6.1%
    2017$5,570 +6.1%$61,710 -1.3%
    2016$5,247 +3.3%$62,550 +3.4%
    2015$5,081 $60,520 +19.3%
    2014-- $50,730 +10.9%
    2013-- $45,760 +2.3%
    2012-- $44,710 -11.7%
    2011-- $50,660 -10.4%
    2010-- $56,530 -18.3%
    2009-- $69,170 -10.6%
    2008-- $77,400 +8.3%
    2007-- $71,500 +67.8%
    2006-- $42,600
    2005-- $42,600 +18.3%
    2004-- $36,000
    2003-- $36,000 +164.7%
    2002-- $13,600
    Find assessor info on the county website

    Neighborhood: 85259

    Nearby schools

    GreatSchools rating
    Schools provided by the listing agent
    • Elementary: Desert Canyon Elementary
    • Middle: Desert Canyon Elementary
    • High: Desert Mountain Elementary
    • District: Scottsdale Unified District (048)

    Source: The MLS. This data may not be complete. We recommend contacting the local school district to confirm school assignments for this home.

    Get a cash offer in 3 minutes
    Find out how much your home could sell for in as little as 3 minutes with a no-obligation cash offer.
    Estimated market value
    $1,538,700
    Get a cash offer in 3 minutes
    Find out how much your home could sell for in as little as 3 minutes with a no-obligation cash offer.
    Estimated market value
    $1,538,700